
Just Listed
Address
102 Richards Crescent, Red Deer, AB
Price
$ 435,000
Property Attributes
- MLS#A2345447
- TypeSingle Family
- Listing Status Active
- CityRed Deer
- NeighbourhoodRosedale Estates
- Postal CodeT4P 3B8
- StyleBi-Level
- Year Built1983
- Price$ 435,000
- Bedrooms5
- Full Bathrooms3
- Half Bathrooms0
- Sqr Footage1197
- Lot Size0.179477 Acres
Data Source:
Pillar 9 Technologies
Property Description
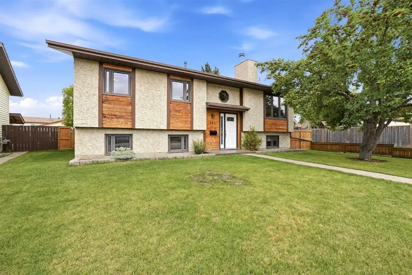
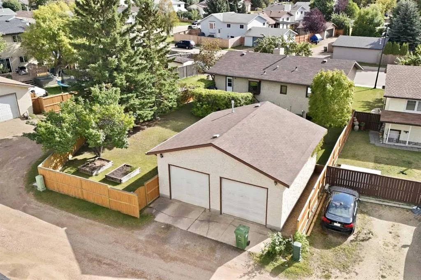
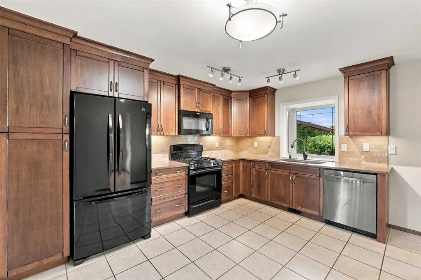
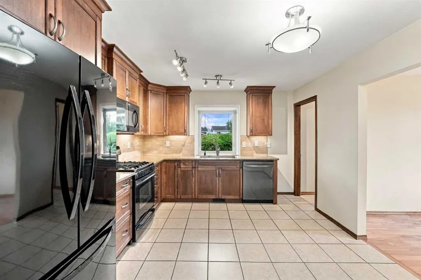
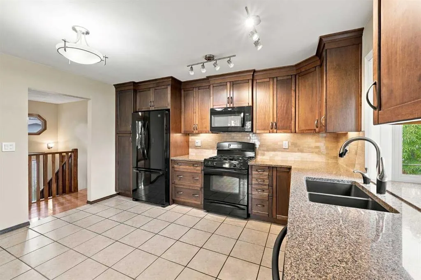
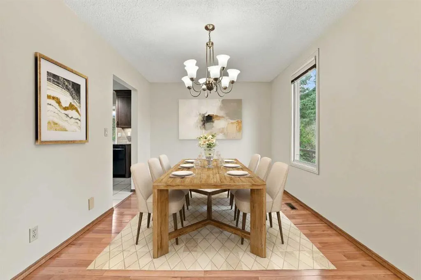
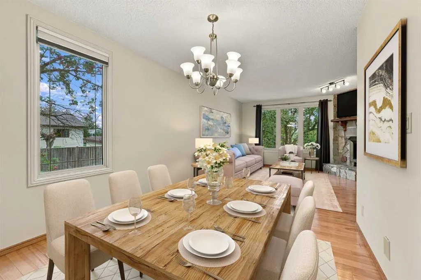
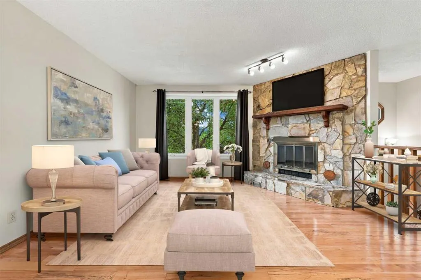
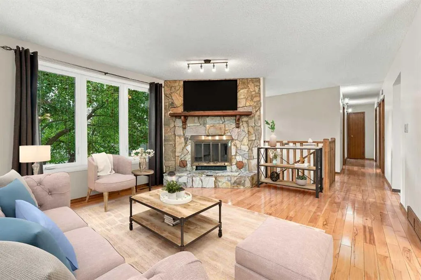
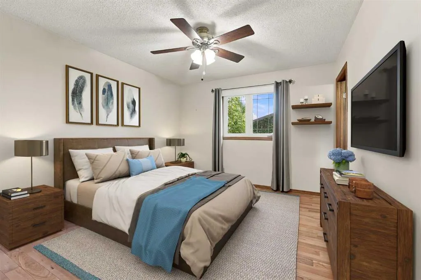
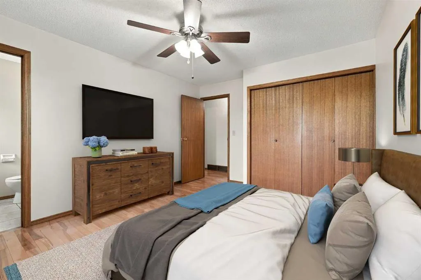
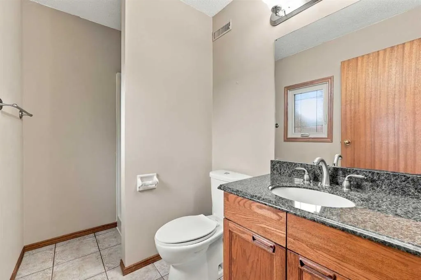
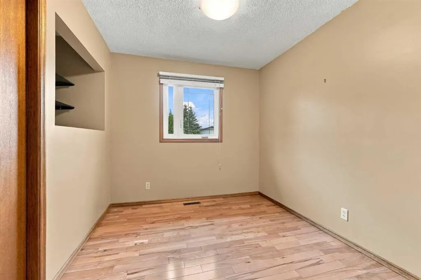
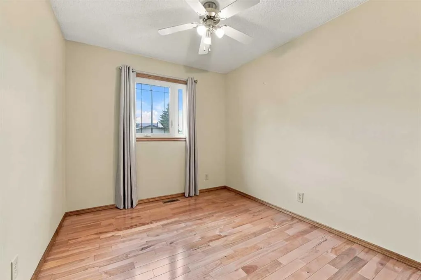
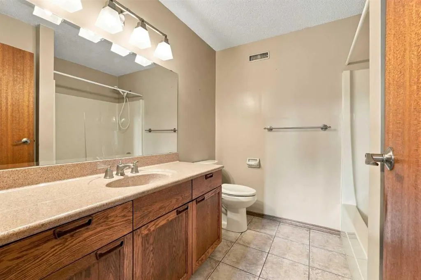
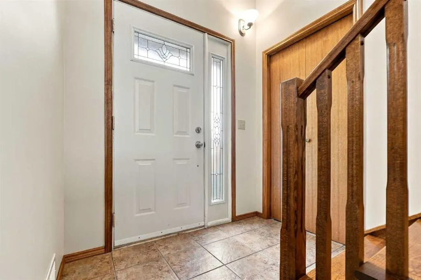
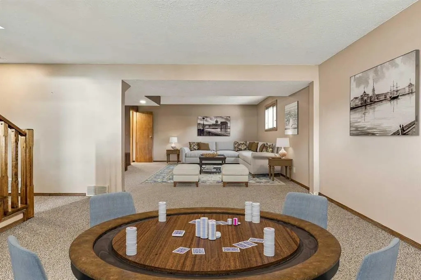
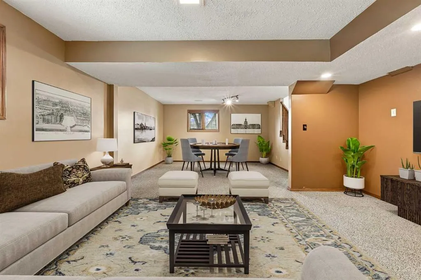
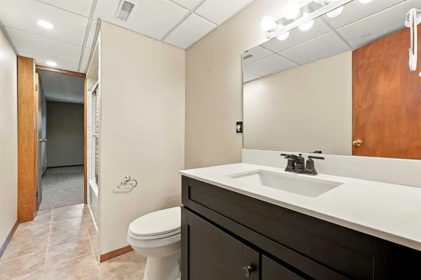
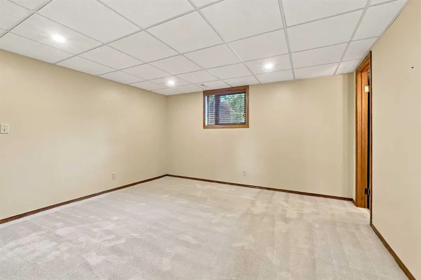
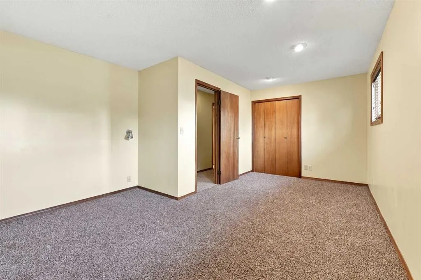
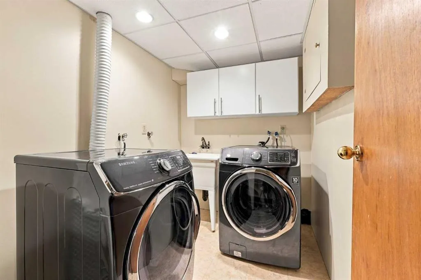
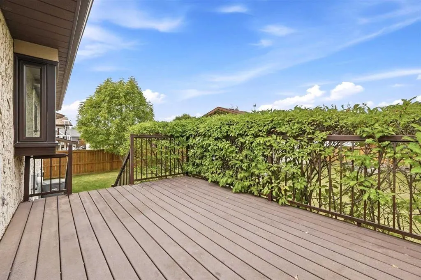
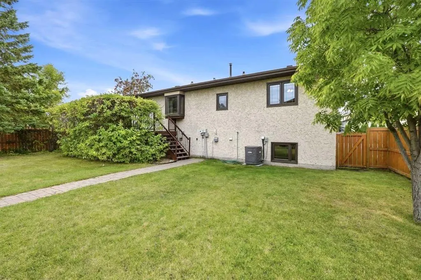
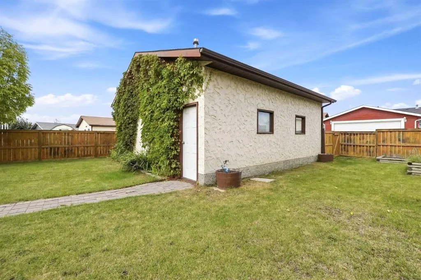
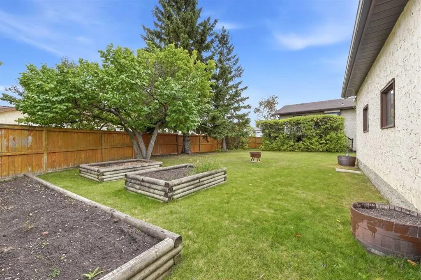
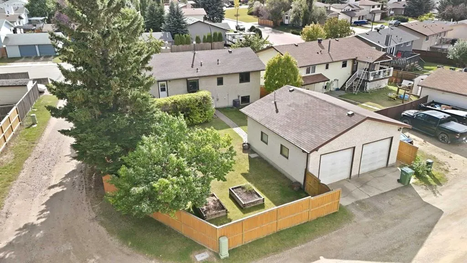
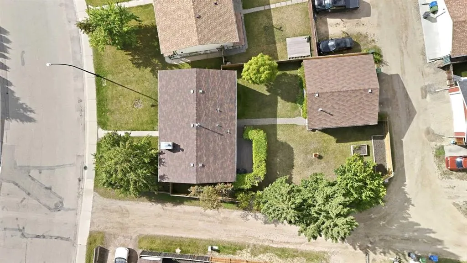
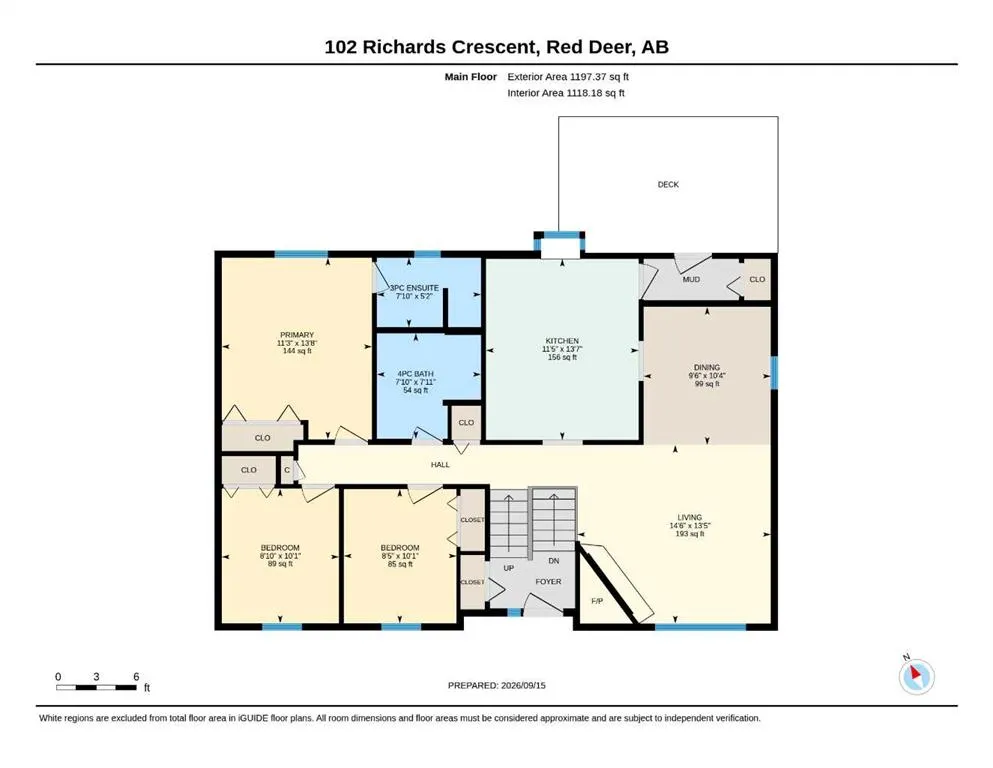
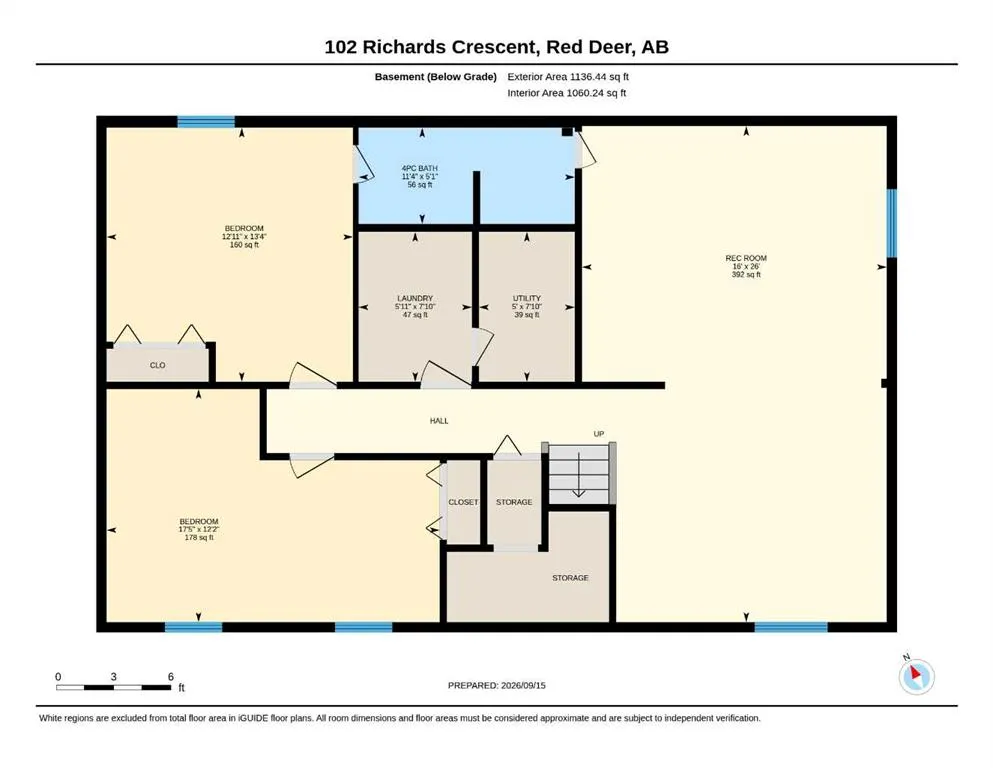
Welcome to 102 Richards Crescent, a 1197 sq. ft. beautifully updated bi-level with a fully finished basement on an oversized lot in the desirable Rosedale neighbourhood. Great curb appeal welcomes you with a stucco exterior, wood trim accents, and a beautiful front crab apple tree. Inside, the bright front living room features three large windows, birch hardwood with a cherry finish that runs throughout most of the main level, and a wood-burning fireplace surrounded by stone with a wood mantel. The dining area offers plenty of room for entertaining family and friends. The kitchen was beautifully renovated in 2015 with ceiling-height maple cabinetry, quartz countertops, an under-mount granite sink, and a stylish tile backsplash. The main level also includes the primary bedroom with a 3-piece ensuite, two additional bedrooms, a 4-piece bathroom, the front entrance with a coat closet, and a convenient rear entrance mudroom. Downstairs, the fully finished basement offers a large family and recreation room, two additional bedrooms, a 4-piece bathroom with in-floor heat, a laundry room, and a utility room. Outside, enjoy the composite deck with included gas barbecue, a landscaped backyard with mature trees, shrubs, and two garden planters, plus an oversized 26' x 26' insulated detached garage with two overhead doors and a high ceiling. Additional upgrades include a new furnace and hot water tank in 2023, triple-pane windows throughout, upgraded 30-year shingles installed in 2014, central air conditioning, fibre optic service brought into the house, and fresh professional painting in portions of the home. Conveniently located near multiple parks and schools, Clearview Market, and the Collicutt Centre, this Rosedale home offers an excellent combination of space, comfort, privacy, and convenience. *Some photos have had furniture virtually staged.
| Price History | |
|---|---|
| 9/17/2026 | Listed $435,000 |
General Features
| Heating | Forced Air |
|---|---|
| Cooling | Central Air |
| Roof | Shingle |
| Appliances | Dishwasher,Microwave,Range,Refrigerator,Washer/Dryer,Window Coverings |
| Zoning | R-L |
| Number of Garage Spaces | 2 |
| Restrictions | None Known |
| Year Built | 1983 |
| Architectural Style | Bi-Level |
| Community Features | Park,Playground,Schools Nearby,Shopping Nearby |
| Levels | Bi-Level |
| Property Subtype | Detached |
| Transaction Type | For Sale |
| County | Red Deer |
| Property Type | Residential |
| Subdivision Name | Rosedale Estates |
| Parking Total | 2 |
| Construction Materials | Stucco |
| Full Baths | 3 |
| Status | Active |
| City | Red Deer |
| Basement Development | Finished |
| Structure Type | House |
| Virtual Tour URL Branded | https://youriguide.com/102_richards_crescent_red_deer_ab |
| Standard Status | Active |
| Condo Type | Not a Condo |
| Suite | No |
Interior Features
| Interior Features | Vinyl Windows |
|---|---|
| Basement | Full |
| Flooring | Carpet,Hardwood,Tile |
| Fireplace Features | Wood Burning |
| Fireplaces Total | 1 |
| Basement Features | None |
| Bedrooms Above Grade | 3 |
| Rooms Above Grade | 6 |
| Ensuite | Yes |
| Total Bedrooms | 5 |
| Below Grade Finished Area | 1060.00 |
| Below Grade Finished Area Unit Type | SquareFeet |
| Total Baths | 3 |
| Laundry Features | In Basement |
| Main Level Finished Area | 1197.00 |
| Main Level Finished Area Metres | 111.20 |
| Main Level Finished Area SF | 1197.00 |
| Main Level Finished Area Srch Sq | 1197.00 |
| Main Level Areas | SquareFeet |
Exterior Features
| Exterior Features | Fire Pit,Private Yard |
|---|---|
| Lot Features | Back Lane,Few Trees,Landscaped |
| Fencing | Fenced |
| Inclusions | Gas BBQ,Fire-Pit,Fire-Pit Wood. |
| Parking Features | Double Garage Detached,Insulated |
| Frontage Length | 15.24M 50`0 |
| Foundation | Preserved Wood |
| Lot Size Acres | 0.18 |
| Garage Y/N | Yes |
| Lot Size Square Feet | 7818 |
| Frontage Ft | 50.00 |
| Patio And Porch Features | Deck |
Amenities
- Foreclosure
- Views
- Short Sale
- New Construction
- Adult 55+
- Lease To Own
- No Strata Fees
- Furnished
- Primary On Main
- Air Conditioning
- Seller Finance
- Green
- Fixer Upper
- Horse
- Golf
- Fireplace
- Deck
- Garage
- Basement
- Pool
Property vs Single Family Average in T4P 3B8
Price
Year Built

 All information deemed reliable but not guaranteed. All properties are subject to prior sale, change or withdrawal. Neither listing broker(s) or information provider(s) shall be responsible for any typographical errors, misinformation, misprints and shall be held totally harmless. Listing(s) information is provided for consumer's personal, non-commercial use and may not be used for any purpose other than to identify prospective properties consumers may be interested in purchasing. The data relating