
Just Listed
Address
31 Vickers Close, Red Deer, AB
Price
$ 419,900
Property Attributes
- MLS#A2345002
- TypeSingle Family
- Listing Status Active
- CityRed Deer
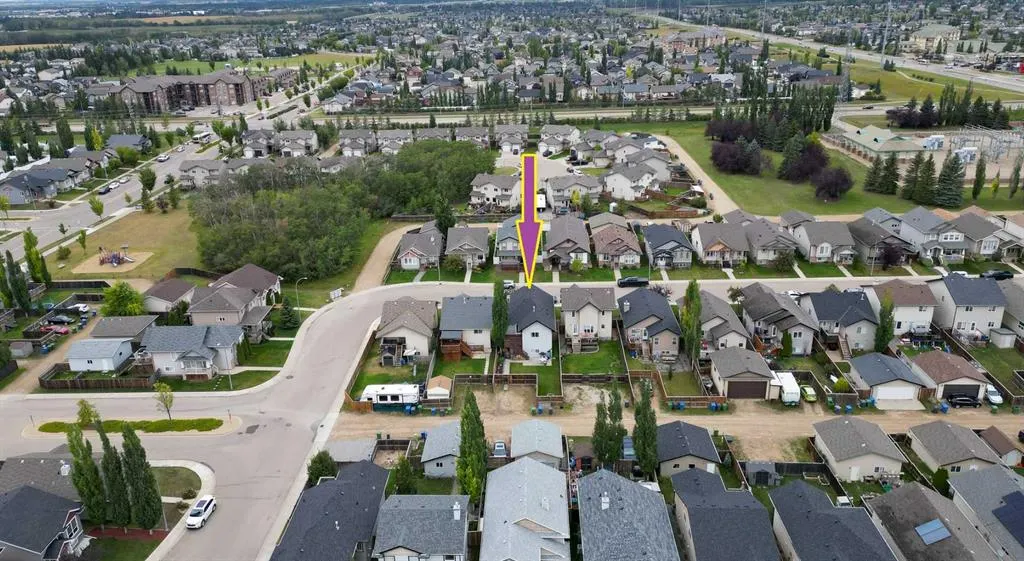
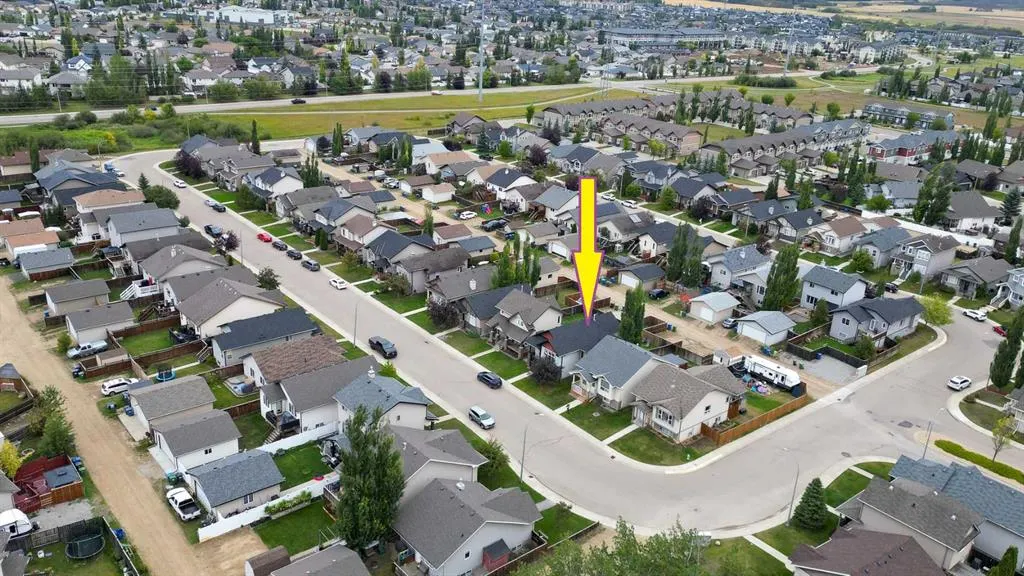
- NeighbourhoodVanier Woods
- Postal CodeT4R 0E6
- StyleBi-Level
- Year Built2007
- Price$ 419,900
- Bedrooms4
- Full Bathrooms3
- Half Bathrooms0
- Sqr Footage1068
- Lot Size0.094697 Acres
Data Source:
Pillar 9 Technologies
Property Description
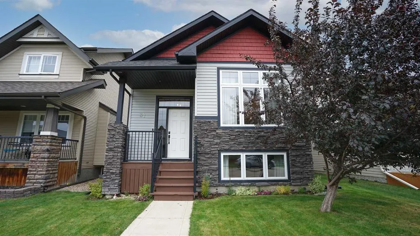
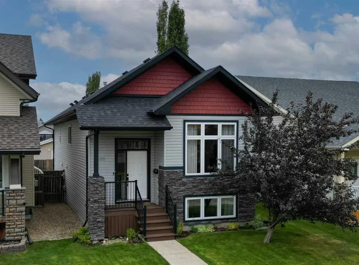
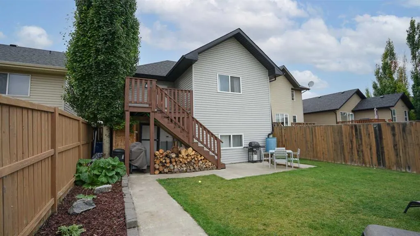
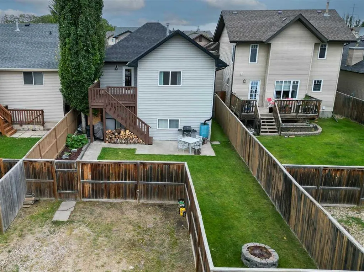
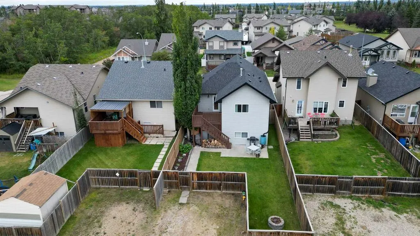
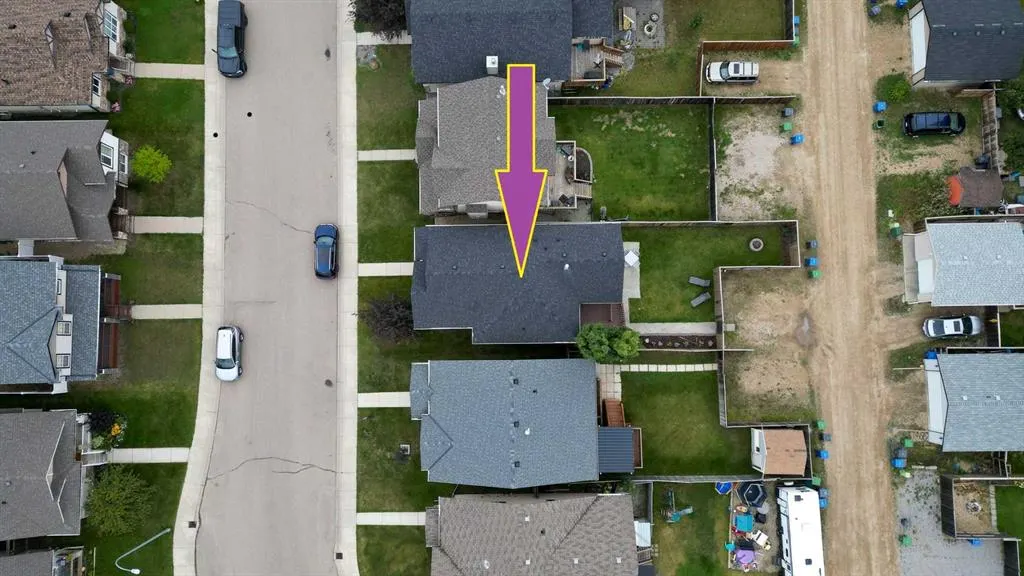
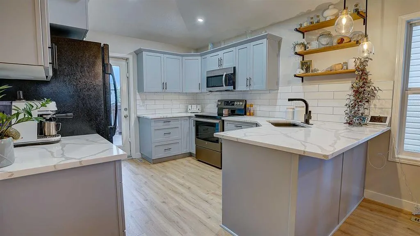
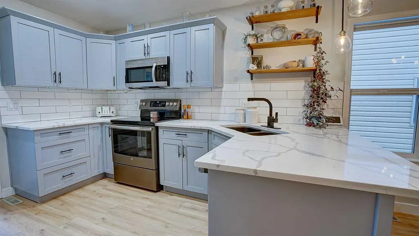
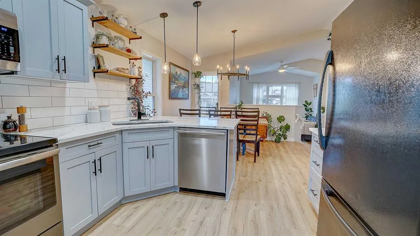
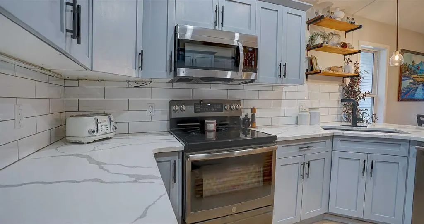
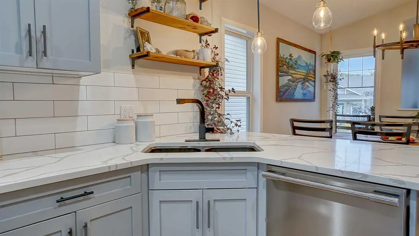
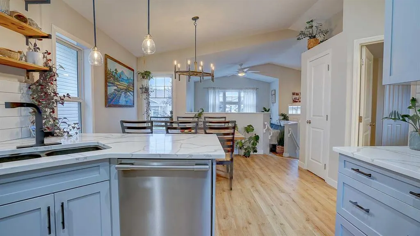
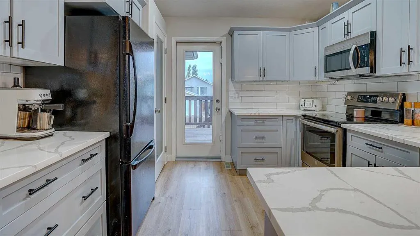
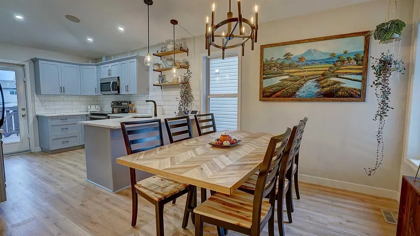
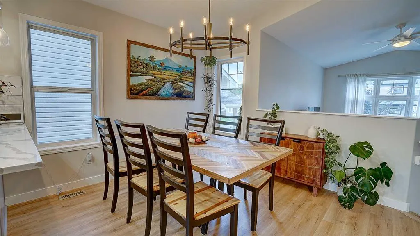
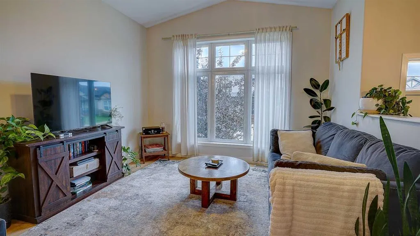
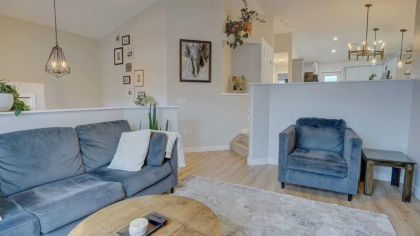
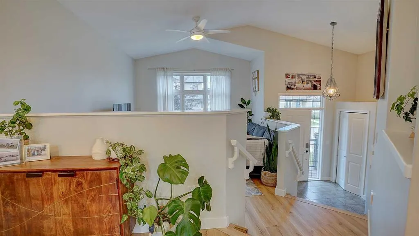
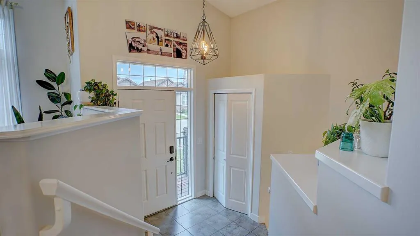
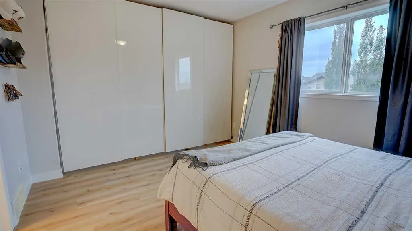
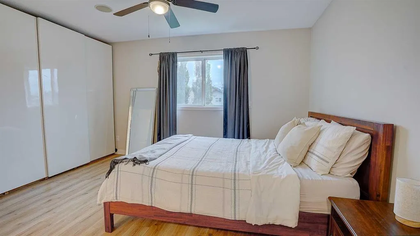
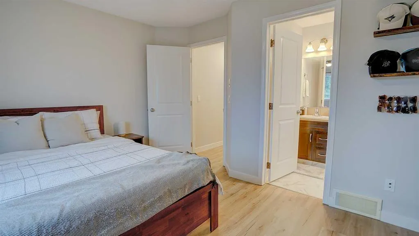
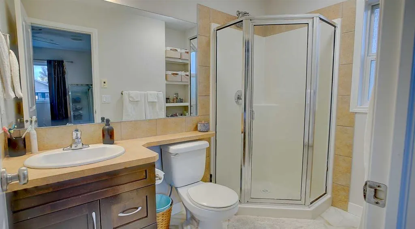
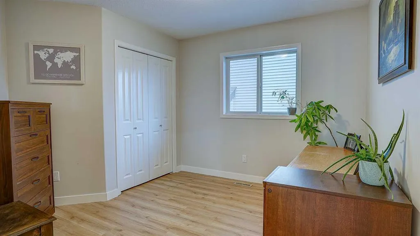
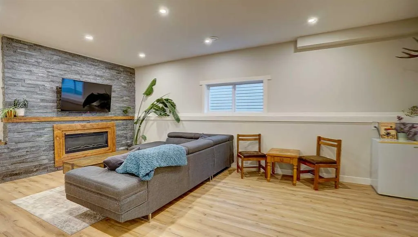
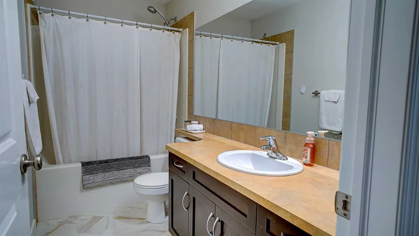
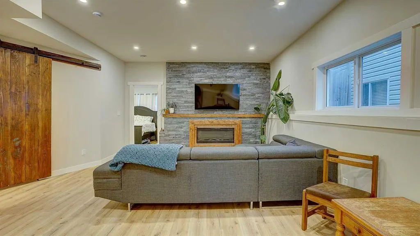
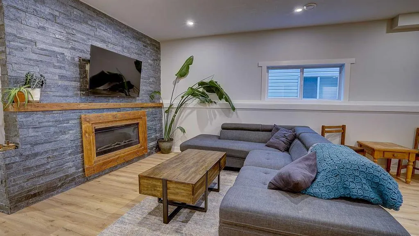
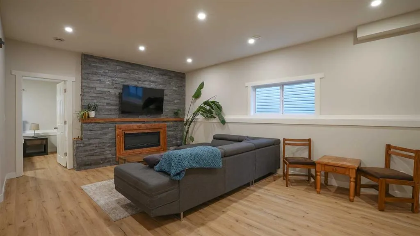
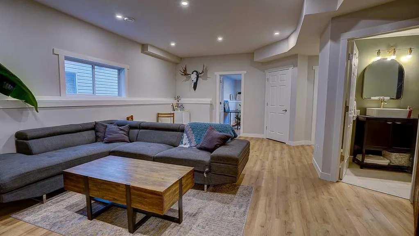
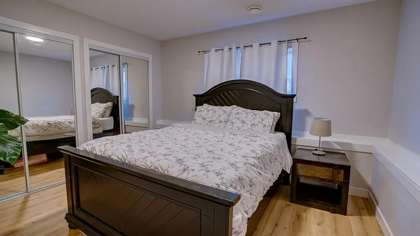
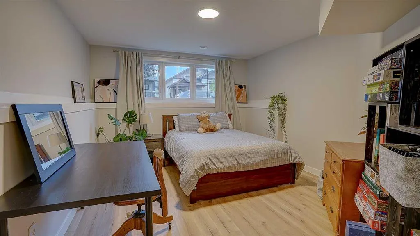
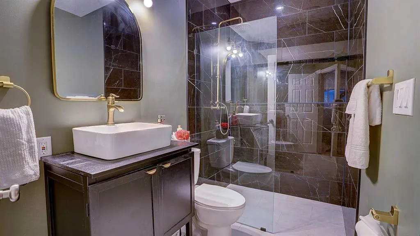
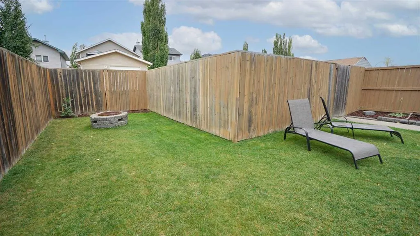
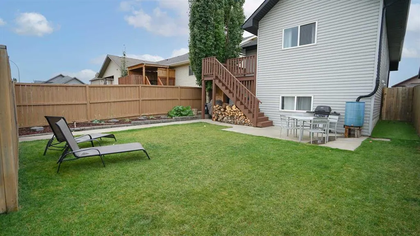
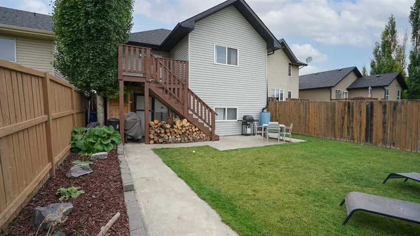
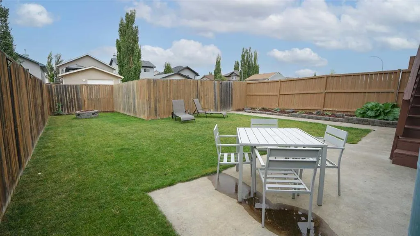
You won't want to miss this fabulous fully developed 4 bedroom 3 bathroom bi-level home on a close in desirable Vanier Woods subdivision. This convenient location is in close proximity to schools and shopping. As you enter the upper floor you will be impressed by the good size sunken living room with plenty of natural light provided by the large picture window. The modernized kitchen has gorgeous quartz counter tops, pantry and convenient dining area. Catch the morning sun on the east facing rear deck (just through a man door off kitchen) with gas barbeque hookup. The primary bedroom is very spacious with large closet with organized shelving and a 3 piece ensuite. The balance of the main floor consists of an ample size 2nd bedroom and a 4 piece main bathroom. Downstairs you'll be immediately impressed with the large Family room with electric fireplace, two large bedrooms, laundry room, and a gorgeous remodeled bathroom with custom shower. The entire home is finished in laminate flooring and tile-no carpet! The back yard is fully fenced with rear deck, patio, firepit, and parking pad.
| Price History | |
|---|---|
| 9/16/2026 | Listed $419,900 |
General Features
| Heating | High Efficiency,Forced Air,Natural Gas |
|---|---|
| Cooling | None |
| Roof | Asphalt Shingle |
| Appliances | Dishwasher,Electric Stove,Microwave,Refrigerator,Washer/Dryer,Window Coverings |
| Zoning | R-N |
| Restrictions | None Known |
| Year Built | 2007 |
| Architectural Style | Bi-Level |
| Community Features | Park,Playground,Schools Nearby,Shopping Nearby,Sidewalks,Street Lights,Walking/Bike Paths |
| Levels | Bi-Level |
| Property Subtype | Detached |
| Transaction Type | For Sale |
| County | Red Deer |
| Property Type | Residential |
| Subdivision Name | Vanier Woods |
| Parking Total | 2 |
| Construction Materials | Concrete,Mixed,Vinyl Siding,Wood Frame |
| Full Baths | 3 |
| Status | Active |
| City | Red Deer |
| Basement Development | Finished |
| Virtual Tour URL Unbranded | https://my.matterport.com/show/?m=ekRt5svYYGH |
| Structure Type | House |
| Standard Status | Active |
| Condo Type | Not a Condo |
| Suite | No |
Interior Features
| Interior Features | Central Vacuum,Laminate Counters,No Smoking Home,Vinyl Windows |
|---|---|
| Basement | Full |
| Flooring | Laminate |
| Floor Location | Ground |
| Fireplace Features | Basement,Electric,Family Room |
| Fireplaces Total | 11 |
| Basement Features | Other |
| Bedrooms Above Grade | 2 |
| Rooms Above Grade | 5 |
| Ensuite | Yes |
| Total Bedrooms | 4 |
| Below Grade Finished Area | 1068.00 |
| Below Grade Finished Area Unit Type | SquareFeet |
| Common Walls | No Common Walls |
| Total Baths | 3 |
| Laundry Features | In Basement,Laundry Room |
| Main Level Finished Area | 1068.00 |
| Main Level Finished Area Metres | 99.22 |
| Main Level Finished Area SF | 1068.00 |
| Main Level Finished Area Srch Sq | 1068.00 |
| Main Level Areas | SquareFeet |
Exterior Features
| Exterior Features | BBQ gas line,Private Yard,Rain Gutters |
|---|---|
| Lot Features | Back Lane,Back Yard,City Lot,Front Yard,Landscaped,Lawn,Private,Rectangular Lot |
| Fencing | Fenced |
| Inclusions | CENTRAL VAC (NO ATTACHMENTS) |
| Parking Features | Off Street,Parking Pad |
| Frontage Length | 10.36M 34`0 |
| Foundation | Poured Concrete |
| Lot Size Acres | 0.09 |
| Lot Size Square Feet | 4125 |
| Frontage Ft | 34.00 |
| Patio And Porch Features | Deck |
Amenities
- Foreclosure
- Views
- Short Sale
- New Construction
- Adult 55+
- Lease To Own
- No Strata Fees
- Furnished
- Primary On Main
- Air Conditioning
- Seller Finance
- Green
- Fixer Upper
- Horse
- Golf
- Fireplace
- Deck
- Garage
- Basement
- Pool
Property vs Single Family Average in T4R 0E6
Price
Year Built
Visits

 All information deemed reliable but not guaranteed. All properties are subject to prior sale, change or withdrawal. Neither listing broker(s) or information provider(s) shall be responsible for any typographical errors, misinformation, misprints and shall be held totally harmless. Listing(s) information is provided for consumer's personal, non-commercial use and may not be used for any purpose other than to identify prospective properties consumers may be interested in purchasing. The data relating