








Address
3 Goodacre Close, Red Deer, AB
Price
$ 549,900
Property Attributes
- MLS#A2341231
- TypeSingle Family
- Listing Status Active
- CityRed Deer
- NeighbourhoodGlendale Park Estates
- Postal CodeT4P 3A3
- StyleBi-Level
- Year Built1983
- Price$ 549,900
- Bedrooms4
- Full Bathrooms4
- Half Bathrooms0
- Sqr Footage1974
- Lot Size0.21972 Acres
Data Source:
Pillar 9 Technologies
Property Description
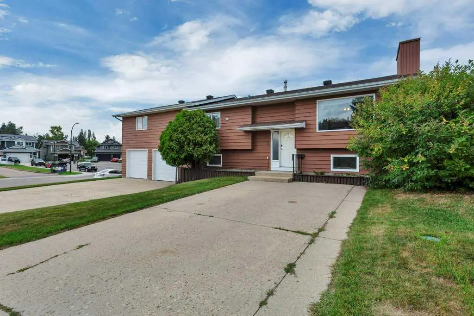
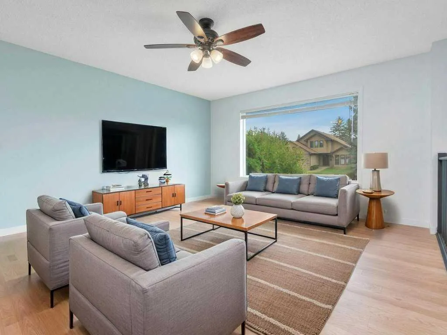
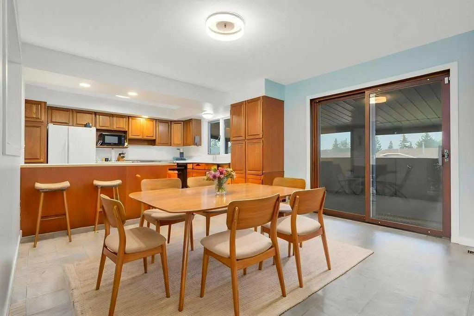
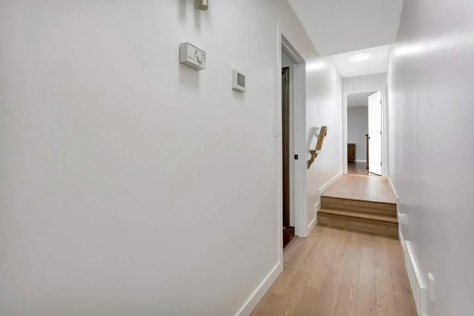
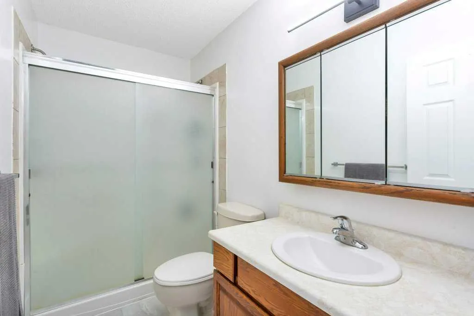
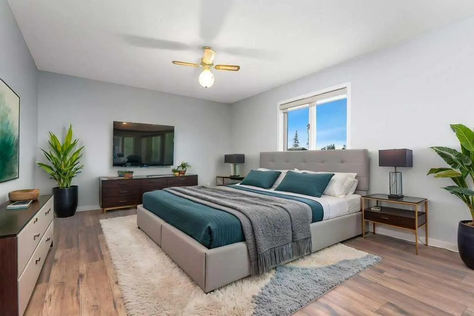
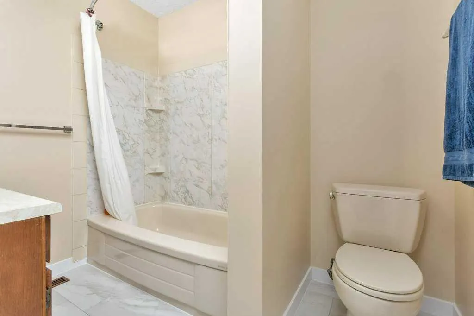
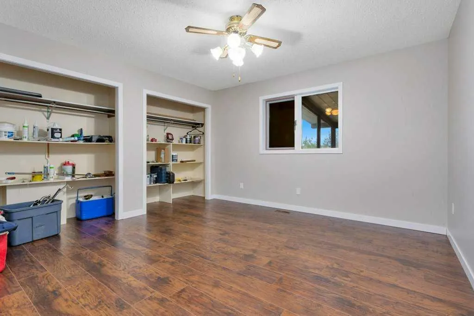
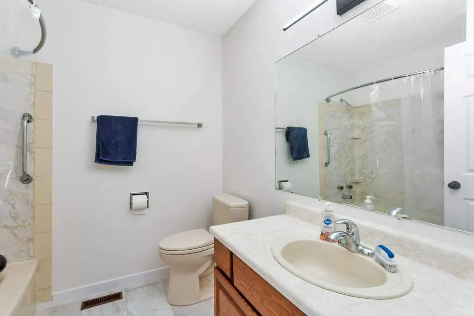
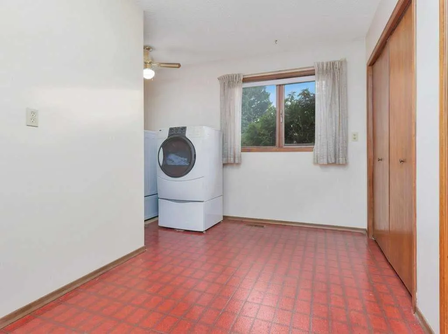
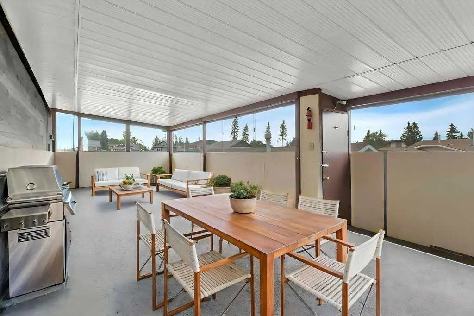
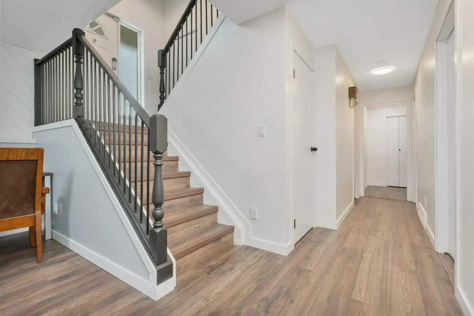
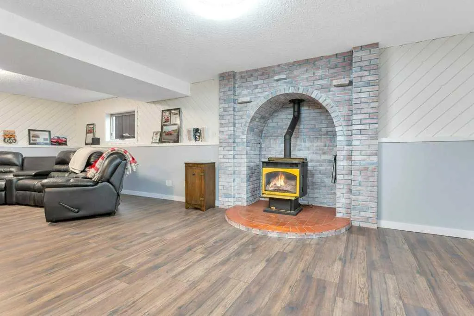
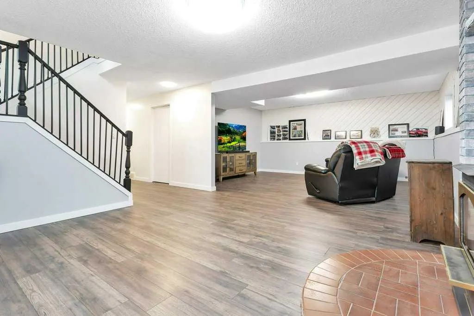
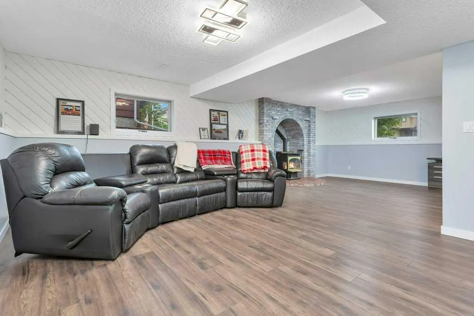
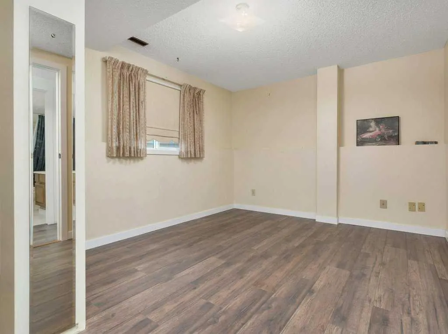
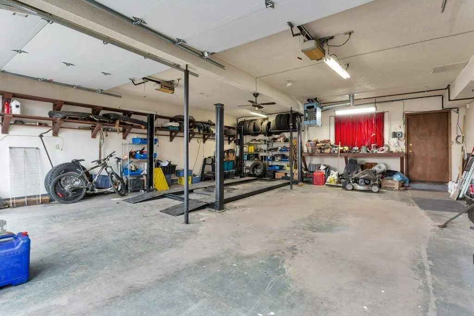
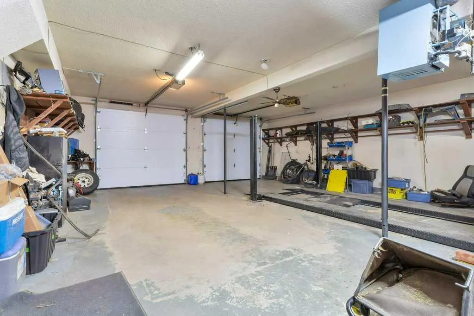
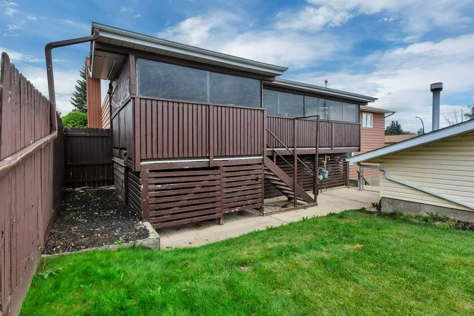
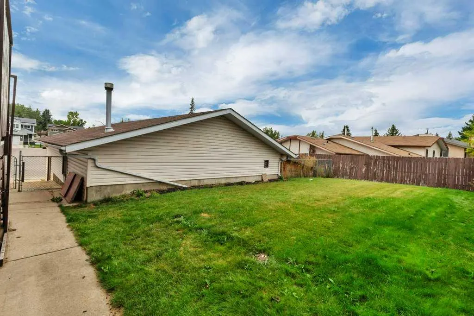
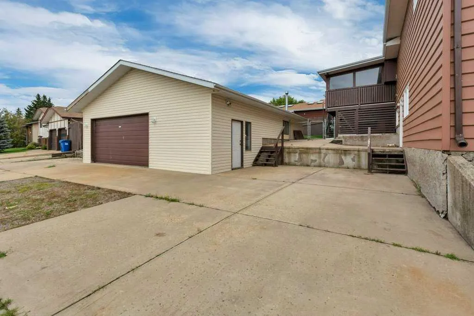
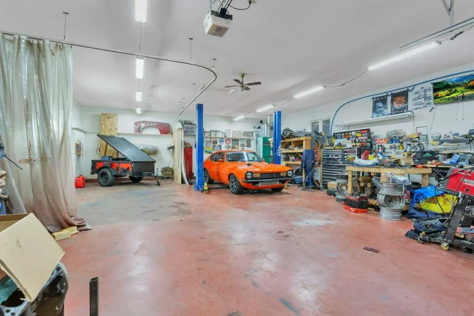
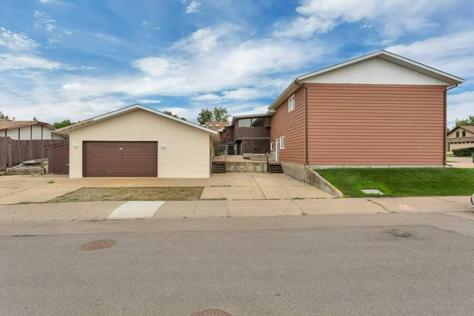
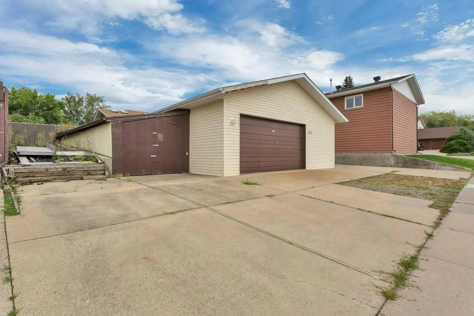
Situated on a generous lot in the desirable community of Glendale, this home offers an exceptional combination of space, function, and updates both inside and out. A 26x30 double attached garage provides everyday convenience, while a detached 30' x 40' shop and ample RV parking make this property a rare find for hobbyists, tradespeople, or anyone needing serious extra storage and workspace. The yard also has underground sprinklers. Inside, this home offers four bedrooms and four bathrooms in total, including two primary bedrooms — each with its own ensuite — offering flexible living arrangements ideal for big households or guest accommodations. Upstairs boasts brand new baseboards and flooring! A good-sized family room provides additional space to gather and unwind. There is a wonderful kitchen with access to an enclosed porch as well. Recent updates throughout include refreshed kitchen counters, a tiled backsplash, recently painted, some upgraded lighting and central air conditioning for year-round comfort.
| Price History | |
|---|---|
| 9/8/2026 | Listed $549,900 |
General Features
| Heating | Forced Air |
|---|---|
| Cooling | Central Air |
| Roof | Asphalt |
| Appliances | Central Air Conditioner,Dishwasher,Garage Control(s),Microwave,Refrigerator,Stove(s),Washer/Dryer,Window Coverings |
| Zoning | R-L |
| Number of Garage Spaces | 2 |
| Restrictions | None Known |
| Year Built | 1983 |
| Architectural Style | Bi-Level |
| Community Features | Park,Playground,Schools Nearby,Shopping Nearby |
| Levels | Bi-Level |
| Property Subtype | Detached |
| Transaction Type | For Sale |
| County | Red Deer |
| Property Type | Residential |
| Subdivision Name | Glendale Park Estates |
| Parking Total | 8 |
| Construction Materials | Wood Frame |
| Full Baths | 4 |
| Status | Active |
| City | Red Deer |
| Basement Development | Finished |
| Structure Type | House |
| Standard Status | Active |
| Condo Type | Not a Condo |
| Suite | No |
Interior Features
| Interior Features | Central Vacuum |
|---|---|
| Basement | Full |
| Flooring | Laminate,Linoleum |
| Fireplace Features | Gas |
| Fireplaces Total | 1 |
| Basement Features | None |
| Bedrooms Above Grade | 3 |
| Rooms Above Grade | 6 |
| Ensuite | Yes |
| Total Bedrooms | 4 |
| Below Grade Finished Area Unit Type | SquareFeet |
| Total Baths | 4 |
| Laundry Features | Main Level |
| Four Piece Ensuite Bath | 1 |
| Main Level Areas | SquareFeet |
Exterior Features
| Exterior Features | Private Yard |
|---|---|
| Lot Features | Back Lane,Back Yard,Standard Shaped Lot,Underground Sprinklers |
| Fencing | Fenced |
| Inclusions | BBQ,air lines |
| Parking Features | Double Garage Attached,Off Street,Parking Pad,RV Access/Parking |
| Frontage Length | 23.47M 77`0 |
| Foundation | Poured Concrete |
| Lot Size Acres | 0.22 |
| Garage Y/N | Yes |
| Lot Size Square Feet | 9571 |
| Frontage Ft | 77.00 |
| Patio And Porch Features | Enclosed |
Amenities
- Foreclosure
- Views
- Short Sale
- New Construction
- Adult 55+
- Lease To Own
- No Strata Fees
- Furnished
- Primary On Main
- Air Conditioning
- Seller Finance
- Green
- Fixer Upper
- Horse
- Golf
- Fireplace
- Deck
- Garage
- Basement
- Pool
Property vs Single Family Average in T4P 3A3
Price
Year Built
In The Neighbourhood
Open House
Red Deer
$ 449,900
- Type
- Single Family
- Size
- 1,336 SqFt
- Rooms
- 4 Beds + 3 Baths
 Listed by: Royal LePage Network Realty Corp.
Just Listed
Red Deer
$ 409,900
- Type
- Single Family
- Size
- 1,085 SqFt
- Rooms
- 4 Beds + 2 Baths
Listed by: Century 21 Advantage
Red Deer
$ 329,900
- Type
- Single Family
- Size
- 926 SqFt
- Rooms
- 3 Beds + 2 Baths
Listed by: Century 21 Maximum
Red Deer
$ 364,900
- Type
- Single Family
- Size
- 1,416 SqFt
- Rooms
- 3 Beds + 2 Baths
Listed by: Century 21 Advantage
 All information deemed reliable but not guaranteed. All properties are subject to prior sale, change or withdrawal. Neither listing broker(s) or information provider(s) shall be responsible for any typographical errors, misinformation, misprints and shall be held totally harmless. Listing(s) information is provided for consumer's personal, non-commercial use and may not be used for any purpose other than to identify prospective properties consumers may be interested in purchasing. The data relating