
Address
171 Voisin Close, Red Deer, AB
Price
$ 584,900
Property Attributes
- MLS#A2339872
- TypeSingle Family
- Listing Status Active
- CityRed Deer
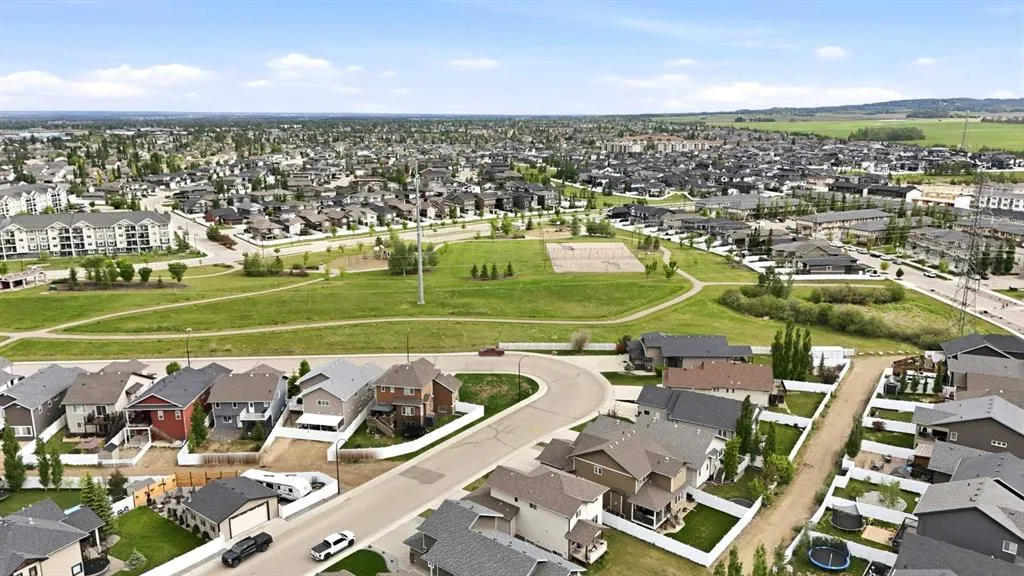
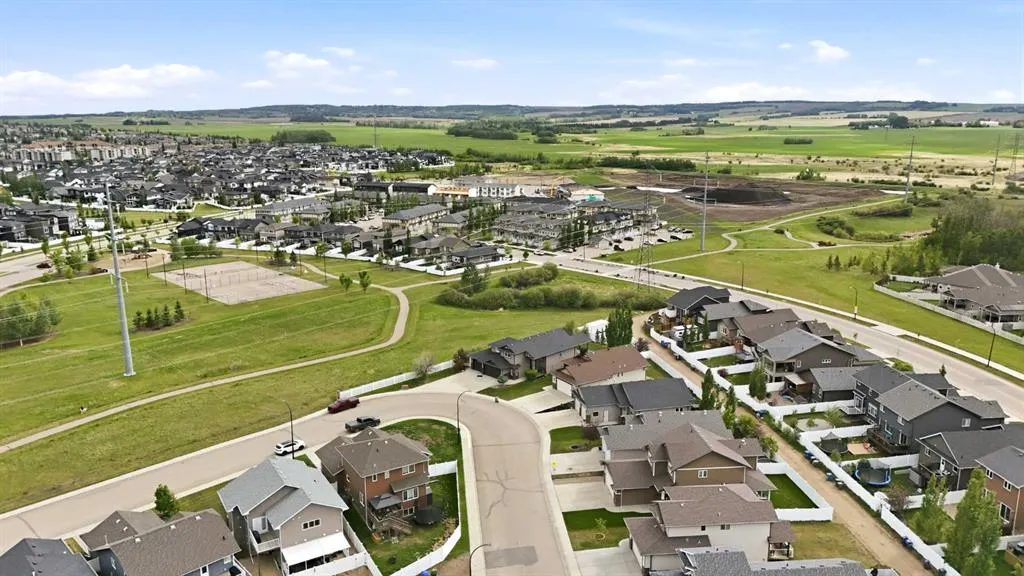
- NeighbourhoodVanier East
- Postal CodeT4R 0M7
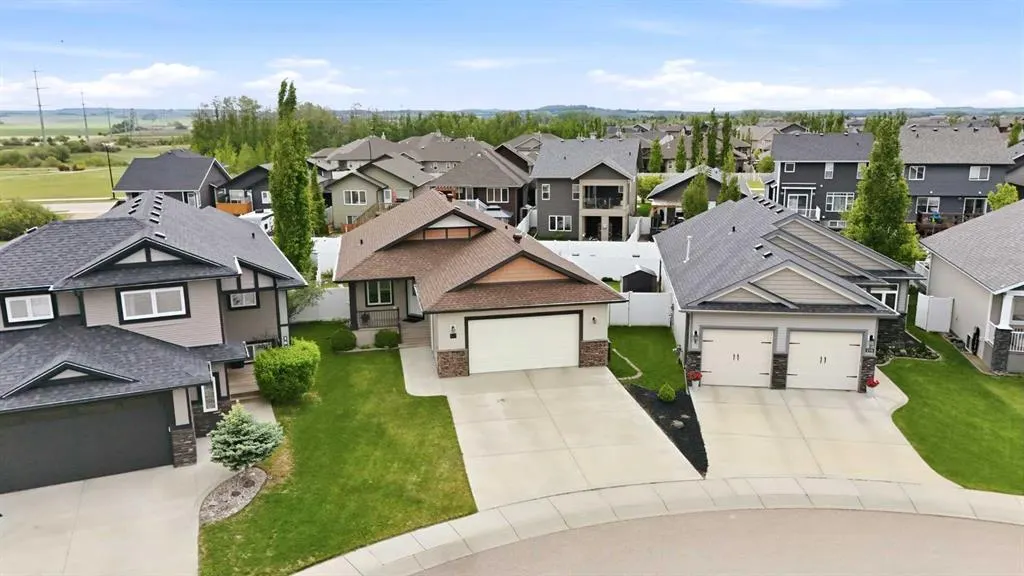
- StyleBungalow
- Year Built2012
- Price$ 584,900
- Bedrooms5
- Full Bathrooms3
- Half Bathrooms0
- Sqr Footage1253
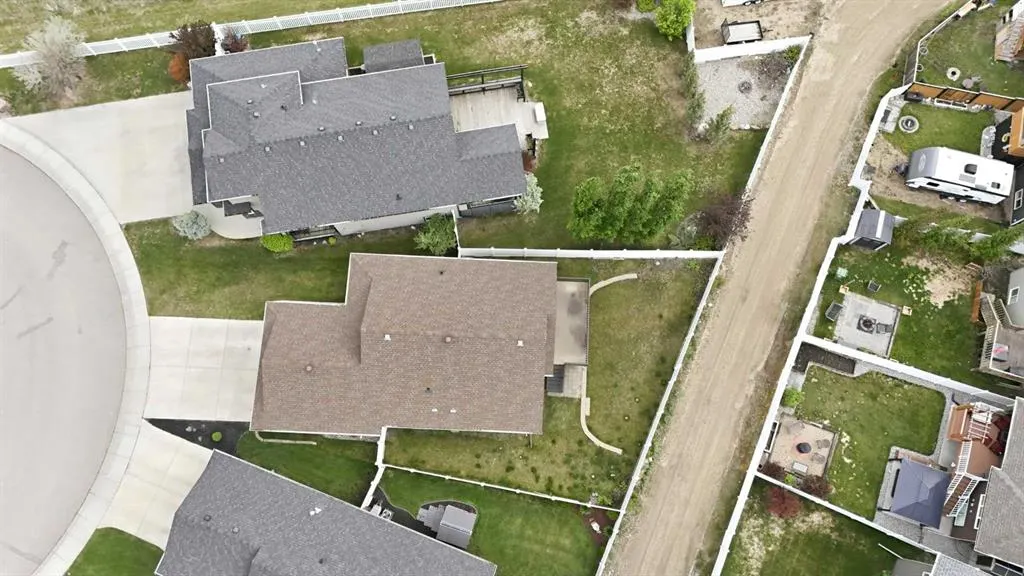
- Lot Size0.144054 Acres
Data Source:
Pillar 9 Technologies
Property Description
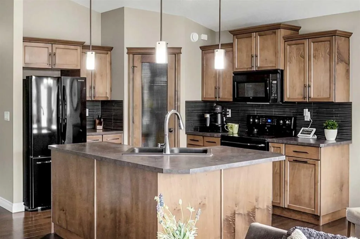
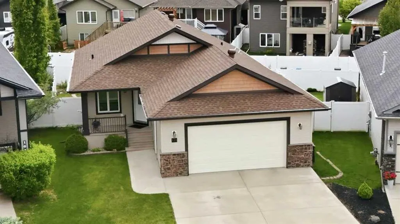
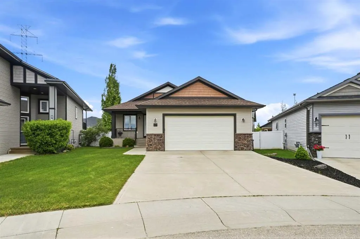
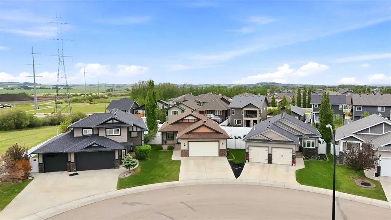
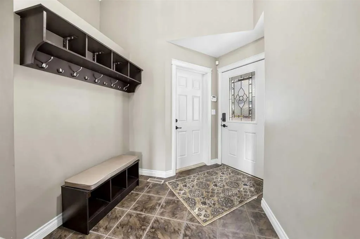
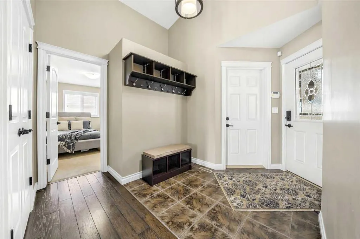
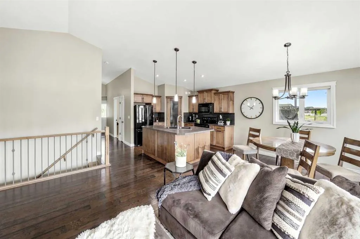
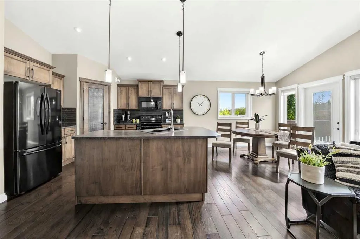
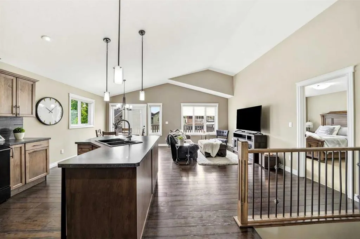
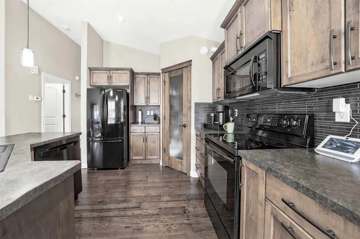
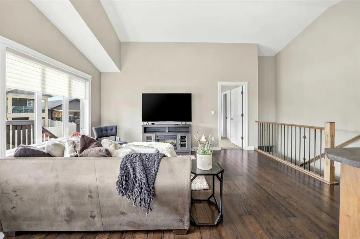
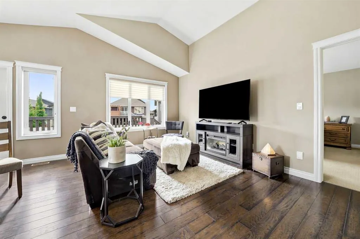
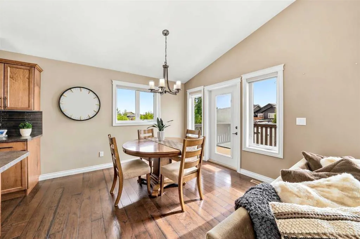
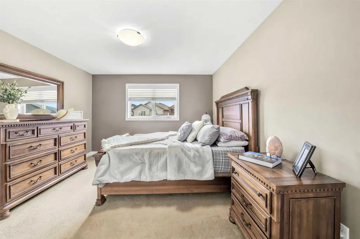
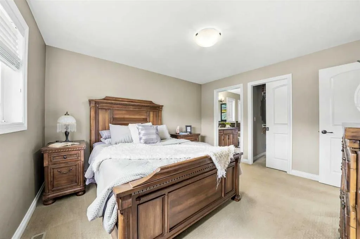
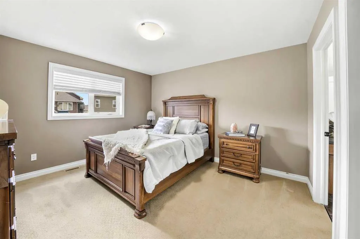
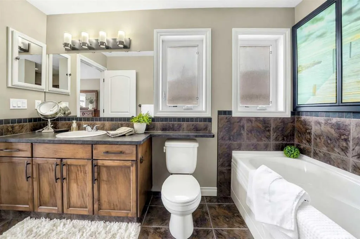
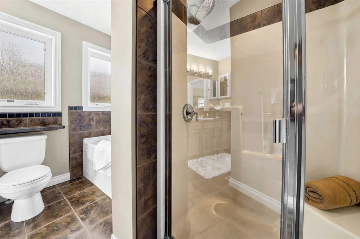
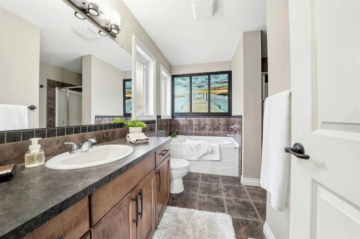
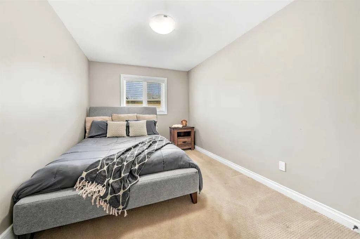
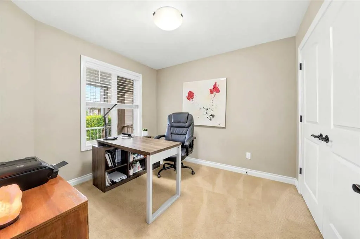
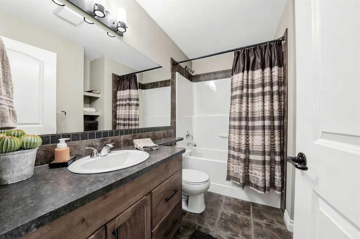
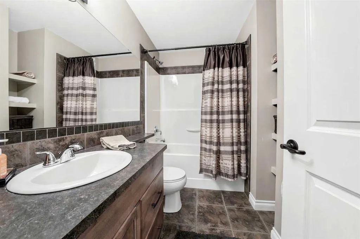
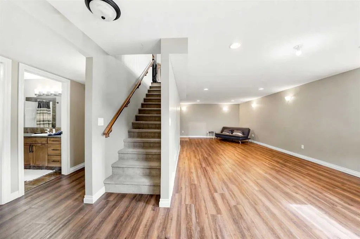
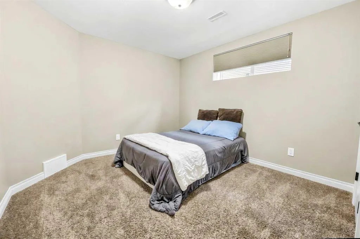
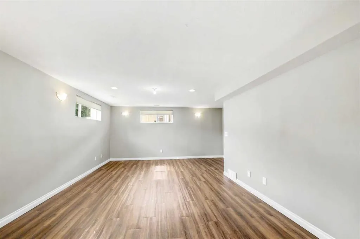
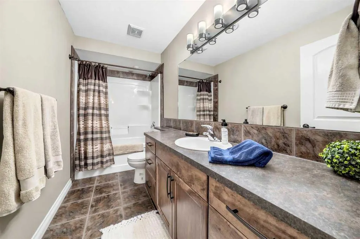
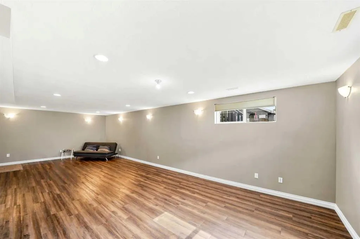
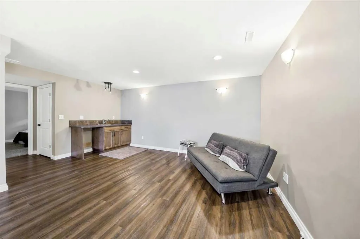
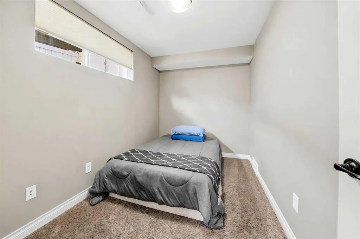
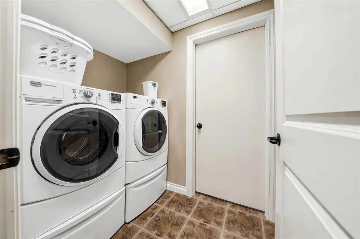
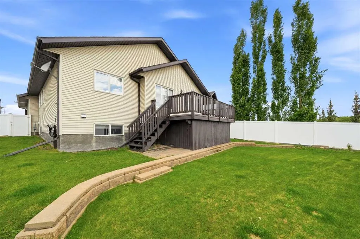
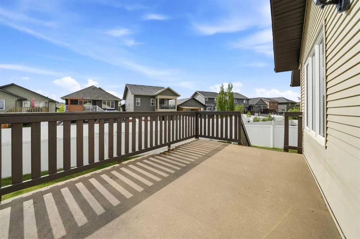
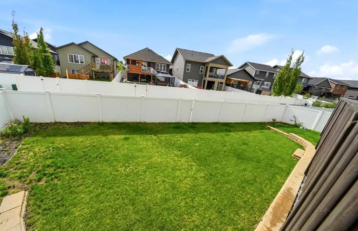
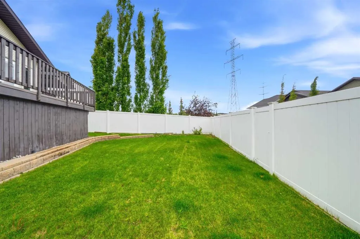
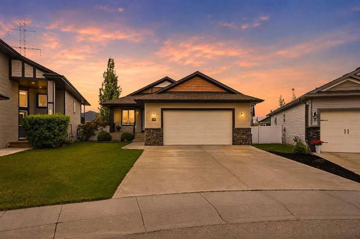
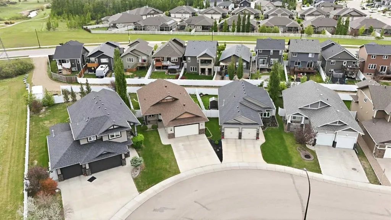
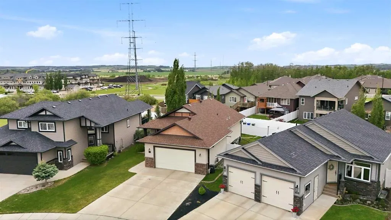
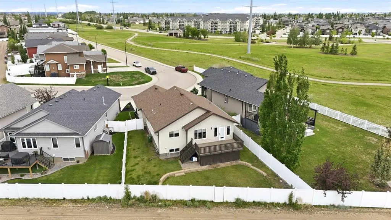
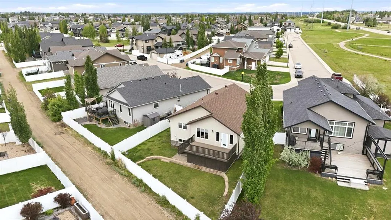
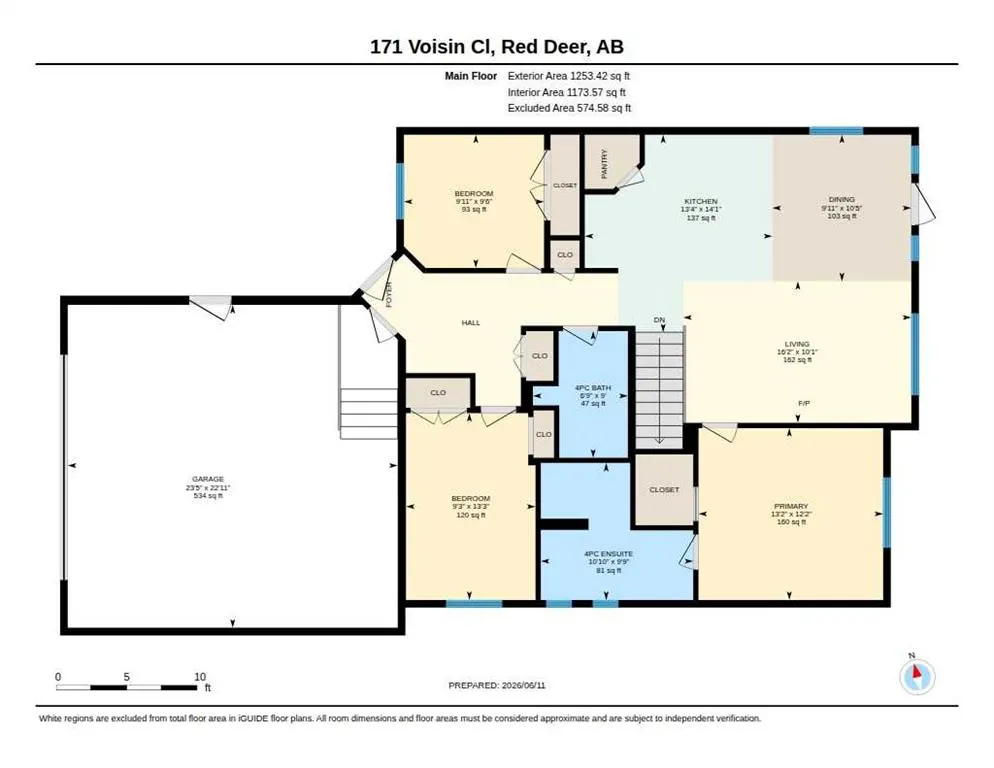
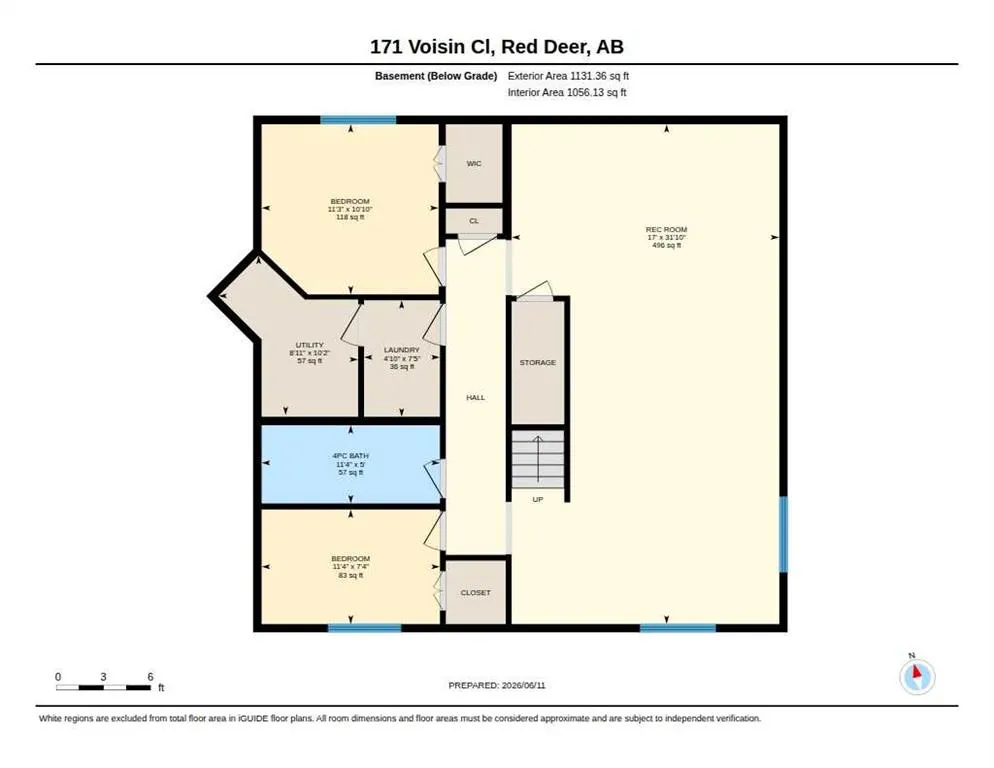
~Welcome to this stunning 5-bedroom, 3-bathroom BUNGALOW located in one of Red Deer's most desirable southeast neighborhoods. Proudly offered by its original owner, this exceptional home has been meticulously maintained and showcases pride of ownership throughout. Step inside to discover a BRIGHT and INVITING OPEN CONCEPT DESIGN, perfect for both everyday living and entertaining. The spacious kitchen is a chef’s dream, featuring an abundance of cabinetry, a large eat up island, and seamless flow into the dining and living areas. Elegant, engineered hardwood flooring spans the main level, while HUNTER DOUGLAS BLINDS throughout add both style and functionality. The main floor offers three generous size bedrooms, including a luxurious primary retreat complete with a walk in closet and private four-piece ensuite. A third bedroom is currently being utilized as a home office, providing flexibility to suit your lifestyle needs. From the dining area, patio doors lead to a spacious deck overlooking the beautifully landscaped, fully fenced back yard-an ideal setting for relaxing, gardening, or hosting family and friends. Additional features include: UNDERGROUND SPRINKLERS, CENTRAL AIR CONDITIONING and thoughtful attention to detail throughout. The fully developed basement extends the living space with two additional spacious bedrooms, a large laundry room, another four piece bathroom and a comfortable family room, all finished in warm neutral tones that create a welcoming atmosphere. Combining craftmanship, exceptional maintenance, and an outstanding location, this beautiful bungalow offers a perfect blend of COMFORT, STYLE and FUNCTIONALITY. A rare opportunity to own a truly move in ready home in SOUTHEAST RED DEER.
| Price History | |
|---|---|
| 8/27/2026 | Listed $584,900 |
General Features
| Heating | In Floor,Forced Air,Natural Gas |
|---|---|
| Cooling | Central Air |
| Roof | Asphalt Shingle |
| Appliances | Central Air Conditioner,Dishwasher,Garage Control(s),Microwave Hood Fan,Refrigerator,Stove(s),Washer/Dryer,Window Coverings |
| Zoning | R-L |
| Number of Garage Spaces | 2 |
| Restrictions | Utility Right Of Way |
| Year Built | 2012 |
| Architectural Style | Bungalow |
| Community Features | Park,Playground,Schools Nearby,Shopping Nearby,Sidewalks,Street Lights,Walking/Bike Paths |
| Levels | One |
| Property Subtype | Detached |
| Transaction Type | For Sale |
| County | Red Deer |
| Property Type | Residential |
| Subdivision Name | Vanier East |
| Parking Total | 4 |
| Construction Materials | Stone,Vinyl Siding,Wood Frame |
| Full Baths | 3 |
| Status | Active |
| City | Red Deer |
| Basement Development | Finished |
| Virtual Tour URL Unbranded | https://youtube.com/shorts/09ZJni6rjd4?feature=share |
| Structure Type | House |
| Standard Status | Active |
| Condo Type | Not a Condo |
| Suite | No |
Interior Features
| Interior Features | Breakfast Bar,Central Vacuum,Kitchen Island,Open Floorplan,Pantry,Soaking Tub,Storage,Vaulted Ceiling(s),Vinyl Windows,Wet Bar |
|---|---|
| Basement | Full |
| Flooring | Carpet,Ceramic Tile,Hardwood,Vinyl Plank |
| Basement Features | None |
| Bedrooms Above Grade | 3 |
| Rooms Above Grade | 6 |
| Ensuite | Yes |
| Total Bedrooms | 5 |
| Below Grade Finished Area | 1131.36 |
| Below Grade Finished Area Unit Type | SquareFeet |
| Total Baths | 3 |
| Laundry Features | In Basement |
| Four Piece Ensuite Bath | 1 |
| Main Level Finished Area | 1253.42 |
| Main Level Finished Area Metres | 116.45 |
| Main Level Finished Area SF | 1253.42 |
| Main Level Finished Area Srch Sq | 1253.42 |
| Main Level Areas | SquareFeet |
Exterior Features
| Exterior Features | Private Yard,Rain Gutters |
|---|---|
| Lot Features | Back Lane,Back Yard,City Lot,Front Yard,Interior Lot,Landscaped,Level,Pie Shaped Lot,Street Lighting |
| Fencing | Fenced |
| Inclusions | Matching Pedestals for Washer/Dryer |
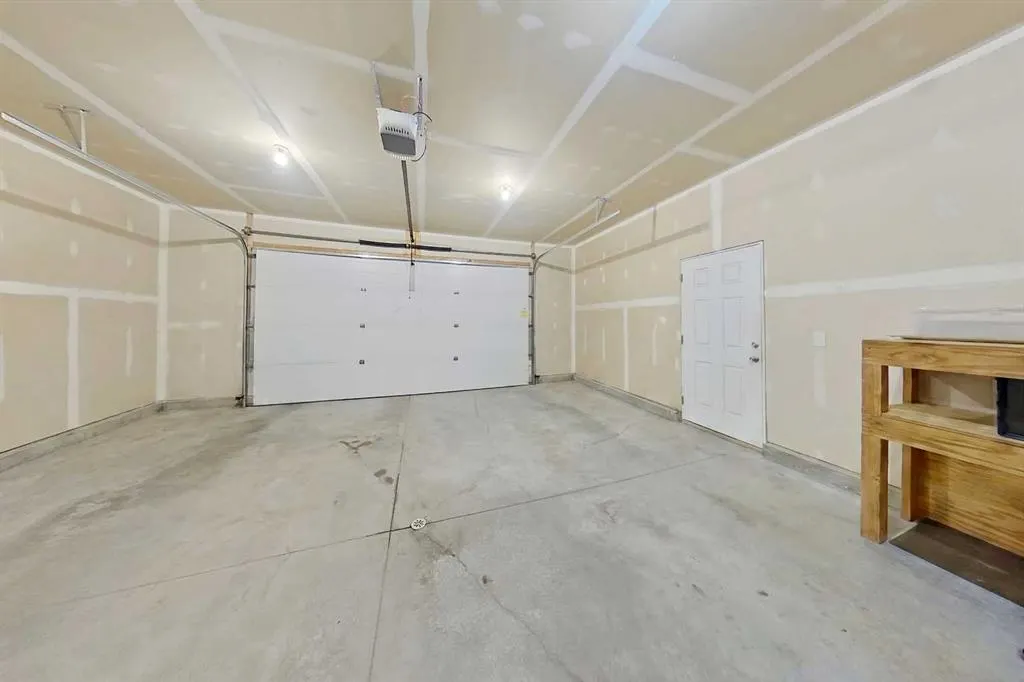
| Parking Features | Concrete Driveway,Double Garage Attached,Front Drive,Garage Door Opener,Garage Faces Front,Heated Garage,Oversized,Side By Side |
| Frontage Length | 12.42M 40`9 |
| Foundation | Poured Concrete |
| Lot Size Dimensions | Front 12.42m side 42.86m back 20.16m side 33.57m |
| Lot Size Acres | 0.14 |
| Garage Y/N | Yes |
| Lot Size Square Feet | 6275 |
| Frontage Ft | 40.75 |
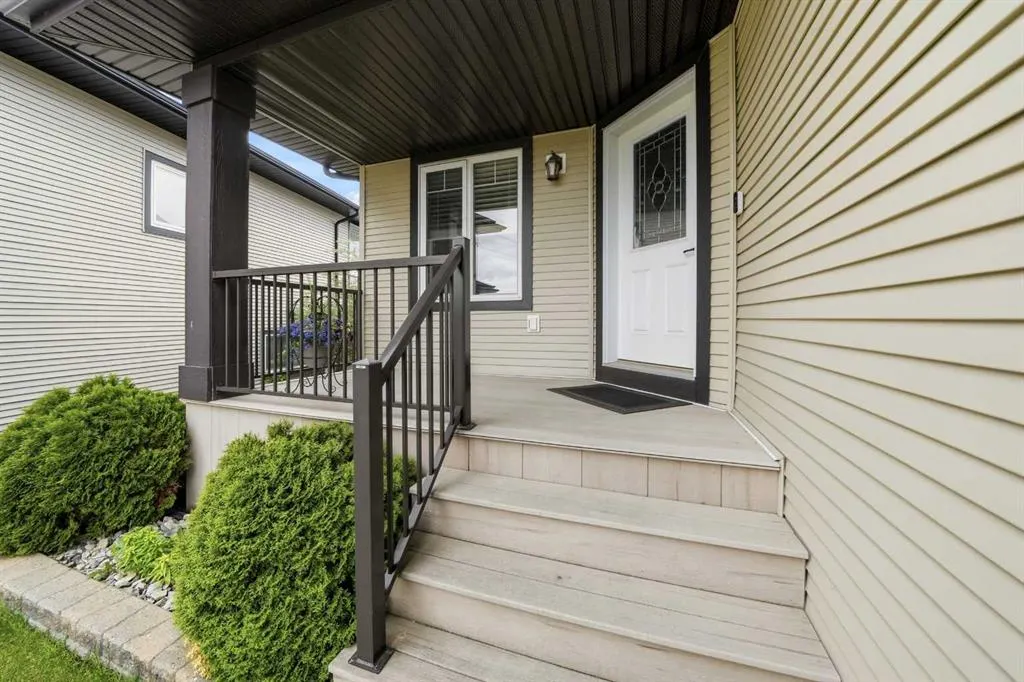
| Patio And Porch Features | Deck,Front Porch |
Amenities
- Foreclosure
- Views
- Short Sale
- New Construction
- Adult 55+
- Lease To Own
- No Strata Fees
- Furnished
- Primary On Main
- Air Conditioning
- Seller Finance
- Green
- Fixer Upper
- Horse
- Golf
- Fireplace
- Deck
- Garage
- Basement
- Pool
Property vs Single Family Average in T4R 0M7
Price
Year Built
Visits
In The Neighbourhood
Red Deer
$ 639,900
- Type
- Single Family
- Size
- 1,897 SqFt
- Rooms
- 4 Beds + 3.5 Baths
 Listed by: RE/MAX real estate central alberta
Red Deer
$ 629,900
- Type
- Single Family
- Size
- 1,619 SqFt
- Rooms
- 4 Beds + 3.5 Baths
Listed by: Century 21 Maximum
 All information deemed reliable but not guaranteed. All properties are subject to prior sale, change or withdrawal. Neither listing broker(s) or information provider(s) shall be responsible for any typographical errors, misinformation, misprints and shall be held totally harmless. Listing(s) information is provided for consumer's personal, non-commercial use and may not be used for any purpose other than to identify prospective properties consumers may be interested in purchasing. The data relating