





Address
4736 56 Street, Red Deer, AB
Price
$ 572,500
Property Attributes
- MLS#A2330735
- TypeSingle Family
- Listing Status Active
- CityRed Deer
- NeighbourhoodWaskasoo
- Postal CodeT4N 2K3
- Style2 Storey
- Year Built1912
- Price$ 572,500
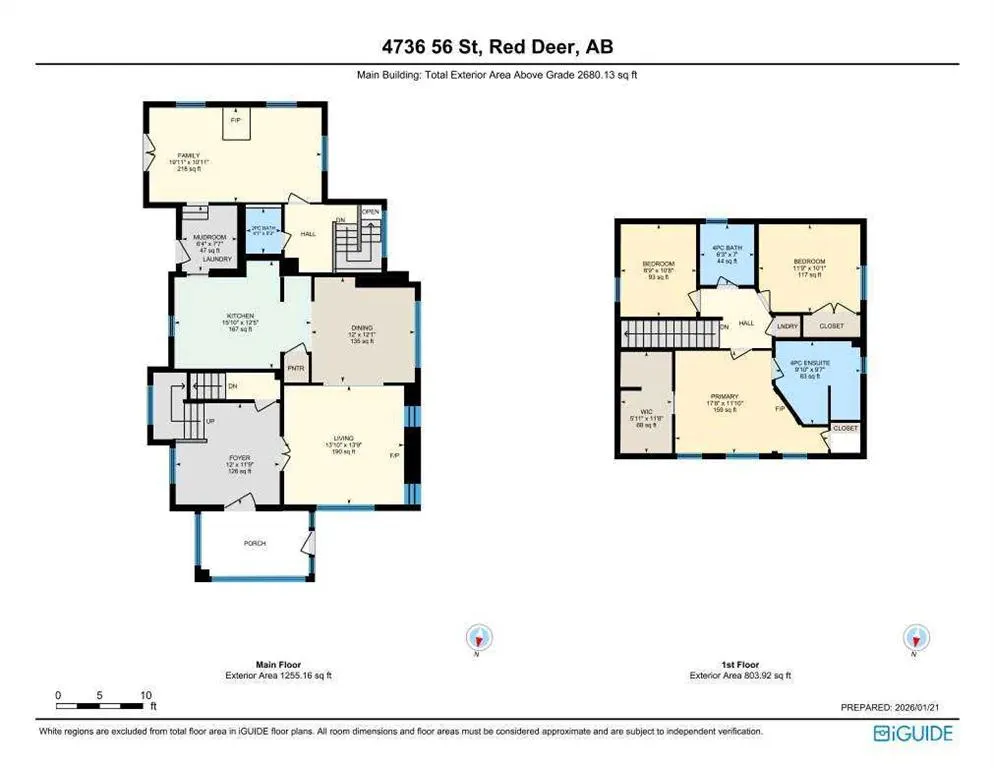
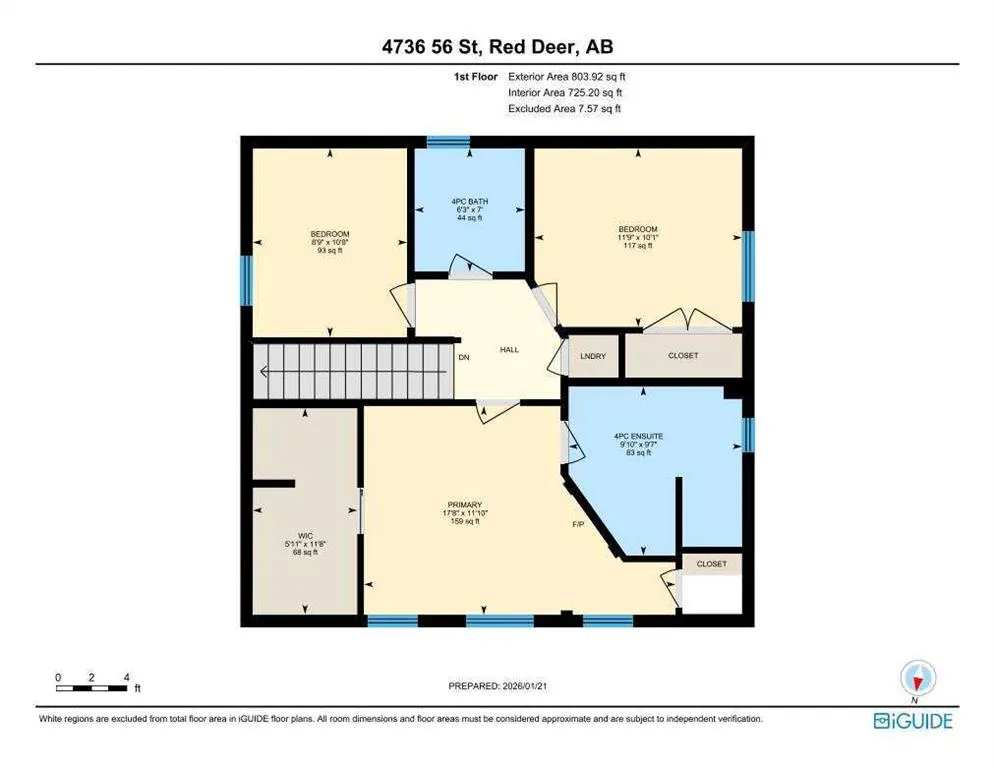
- Bedrooms4
- Full Bathrooms3
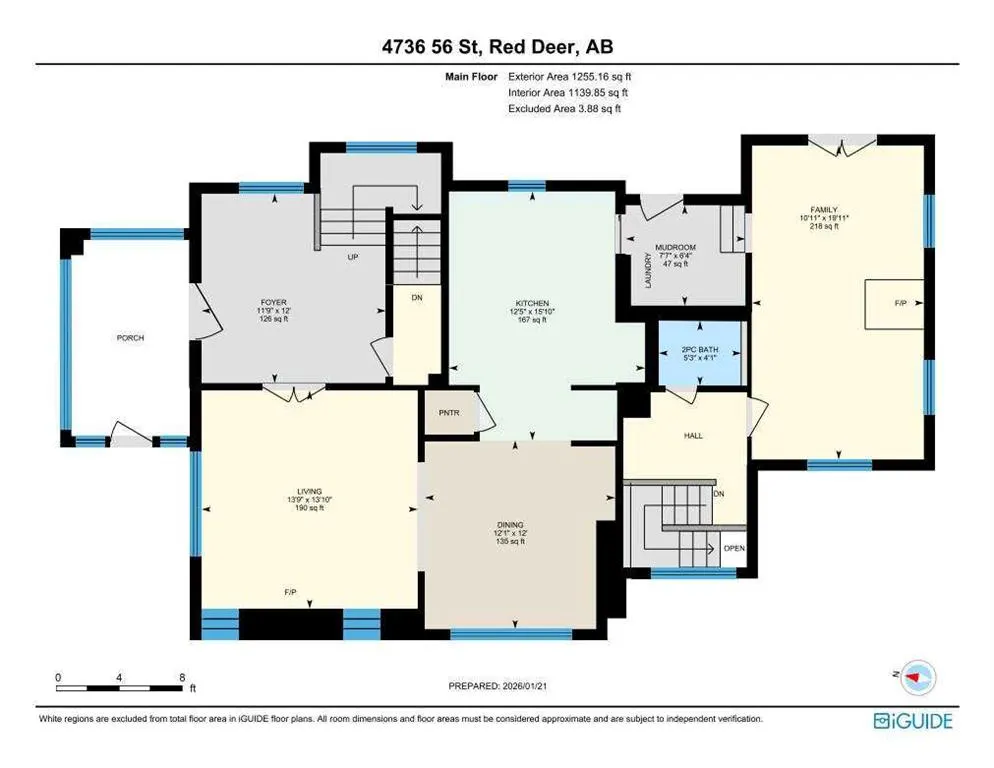
- Half Bathrooms1
- Sqr Footage2059
- Lot Size0.149219 Acres
Data Source:
Pillar 9 Technologies
Property Description
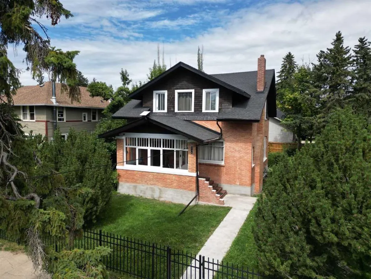
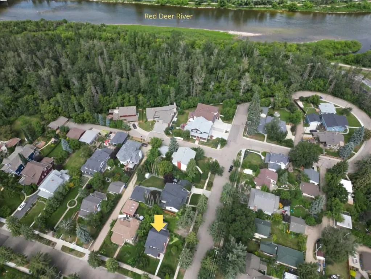
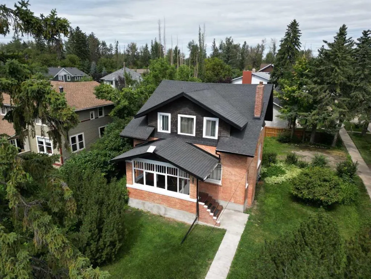
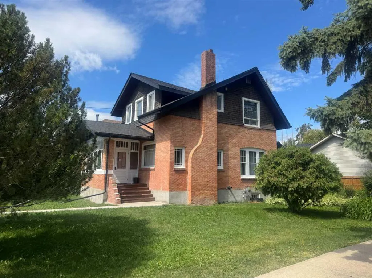
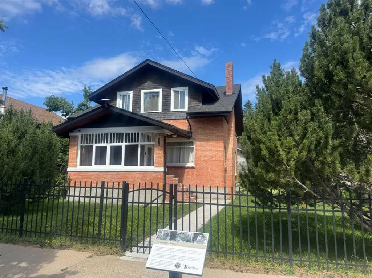
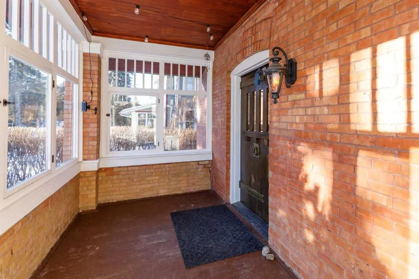
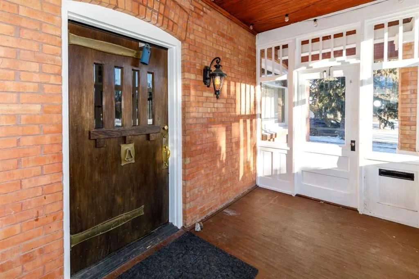
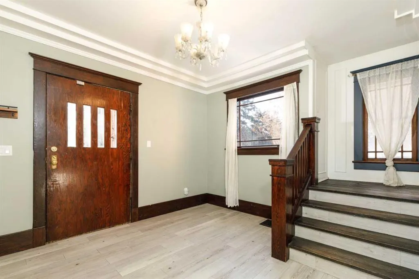
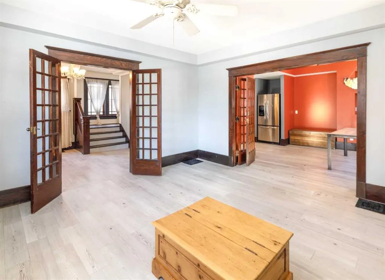
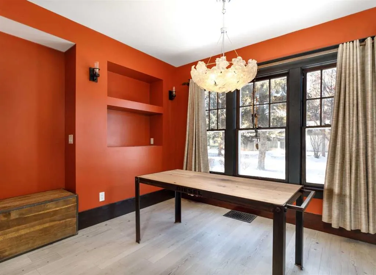
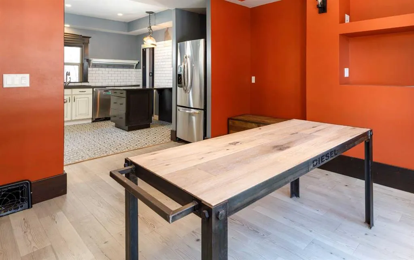
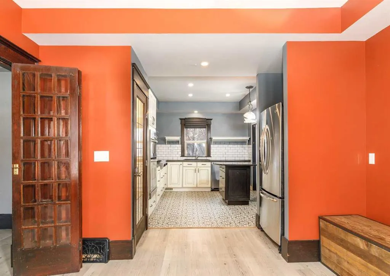
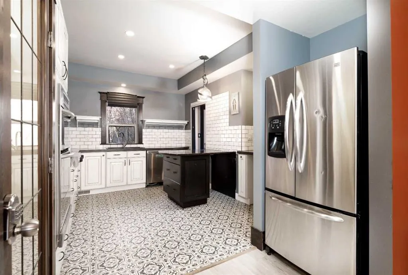
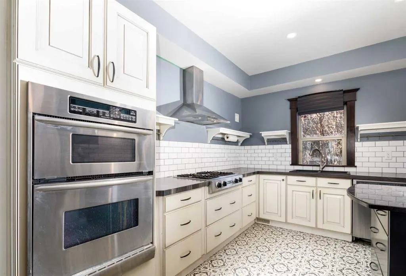
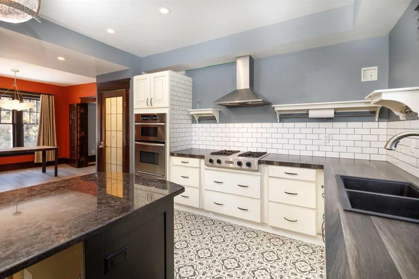
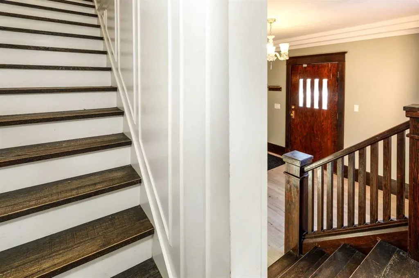
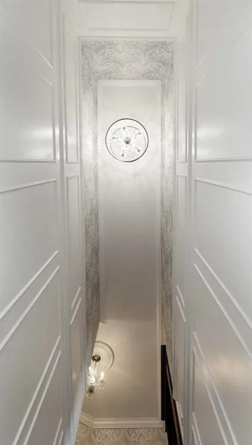
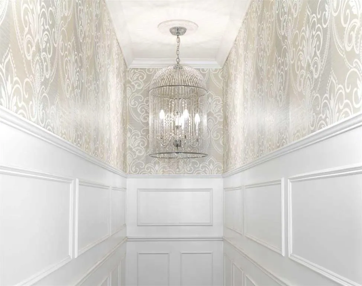
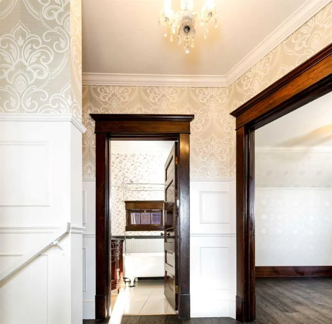
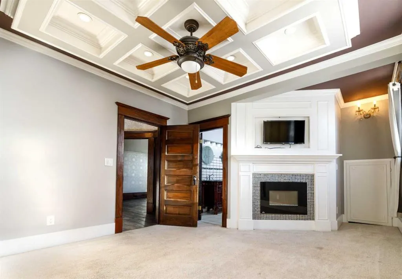
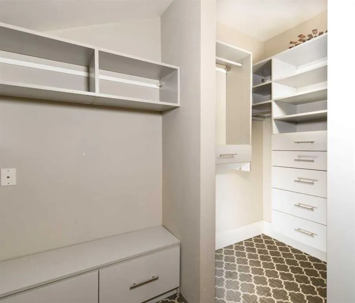
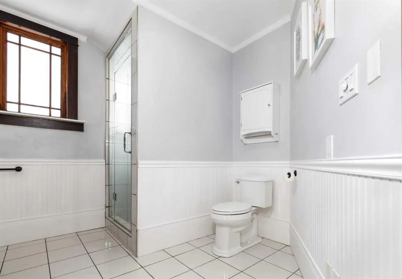
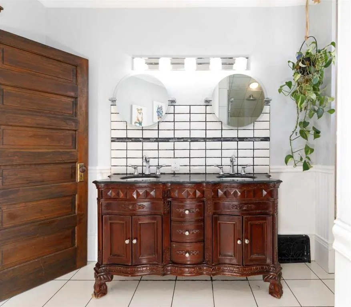
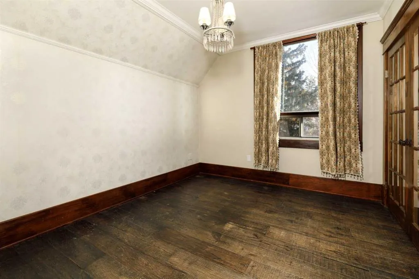
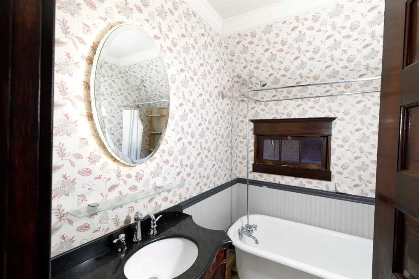
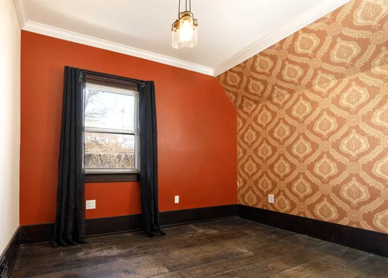
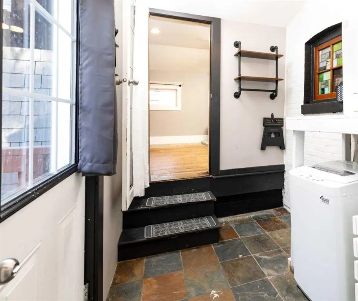
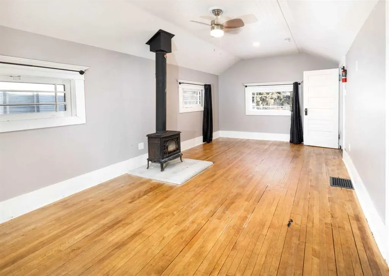
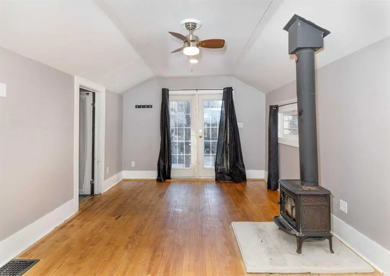
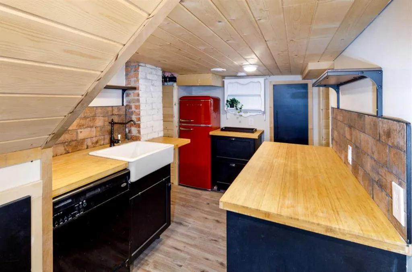
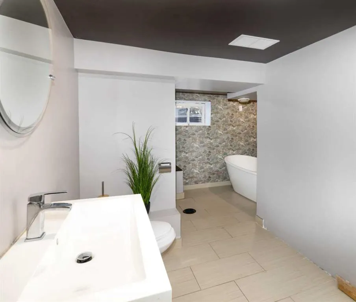
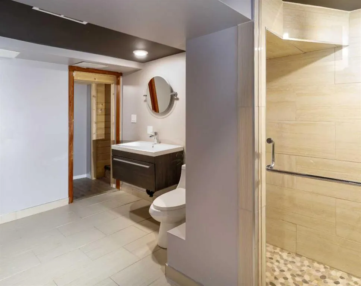
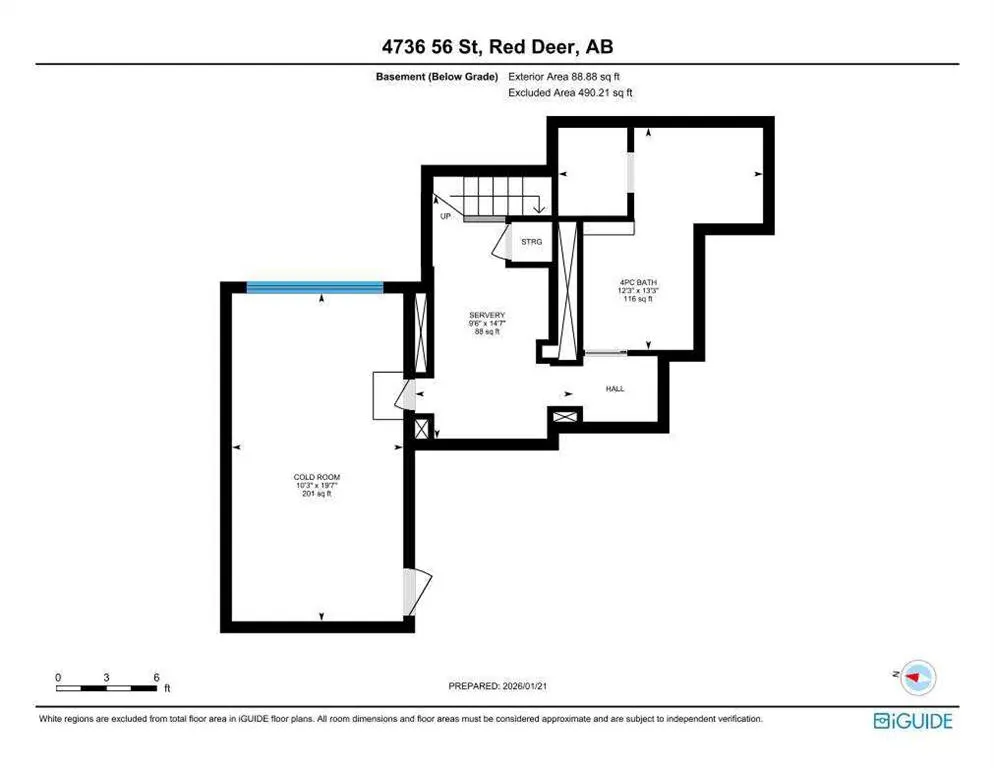
WELCOME TO THE ROUTLEDGE HOUSE—an ICONIC BRICK HERITAGE HOME on one of the MOST HISTORIC STREETS IN RED DEER. Built in 1912, this remarkable residence showcases classic ARTS & CRAFTSMAN architecture, complete with an enclosed front porch and timeless curb appeal. Extensively renovated from the studs out, the home seamlessly blends historic character with modern sophistication. Major upgrades include electrical, plumbing, drywall, lighting, and premium finishing throughout. OVER $280,000 IN IMPROVEMENTS have been invested to create a truly exceptional living experience. The lower level introduces a standout NEW ILLEGAL SUITE featuring a cozy wood-burning fireplace, a newly constructed staircase, and an irresistibly charming “hobbit-style” kitchen. A luxurious bathroom completes the space with an oversized shower and elegant soaker tub—ideal for guests, or extended family A spacious foyer welcomes you inside, where original glass-pane folding doors open into a warm and inviting Living Room enhanced by built-in bench seating and a striking fireplace. The Kitchen offers a gas range stove, generous cabinetry, and excellent functionality for everyday living and entertaining. The staircase and upper hall are showpieces in their own right, accented by beautiful lighting, exceptional wood paneling, and wallpaper details that highlight the home’s historic charm. Upstairs, the impressive PRIMARY SUITE features a spa-inspired ensuite with steam shower and a large walk-in closet. Two additional bedrooms and a full bathroom with a classic clawfoot tub complete the upper level. Additional highlights include a rear workshop, a convenient side entrance to the basement, and a desirable CORNER LOT offering space for a future 31 x 16 ft TRIPLE-SIZE GARAGE. The backyard provides a cozy gathering area perfect for evening fires and outdoor entertaining. Set within a welcoming community known for incredible neighbours and timeless character, this one-of-a-kind residence presents a rare opportunity to own a beautifully restored piece of Red Deer’s history—reimagined for modern living.
| Price History | |
|---|---|
| 8/6/2026 | Listed $572,500 |
General Features
| Heating | Forced Air |
|---|---|
| Cooling | None |
| Roof | Asphalt Shingle |
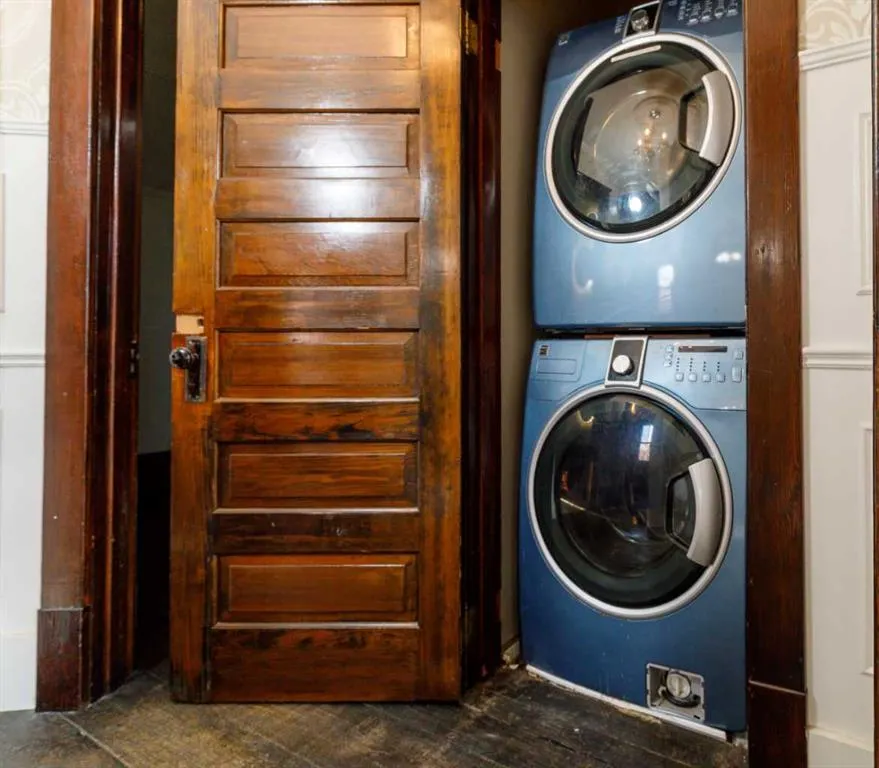
| Appliances | Built-In Oven,Dishwasher,Gas Stove,Microwave,Range Hood,Refrigerator,Washer/Dryer |
| Zoning | R-L |
| Restrictions | None Known |
| Year Built | 1912 |
| Architectural Style | 2 Storey |
| Community Features | Park,Playground,Schools Nearby,Shopping Nearby,Walking/Bike Paths |
| Levels | Two |
| Property Subtype | Detached |
| Transaction Type | For Sale |
| County | Red Deer |
| Property Type | Residential |
| Subdivision Name | Waskasoo |
| Parking Total | 2 |
| Construction Materials | Brick |
| Full Baths | 3 |
| Status | Active |
| City | Red Deer |
| Basement Development | Partially Finished |
| Virtual Tour URL Unbranded | https://youriguide.com/4736_56_st_red_deer_ab/ |
| Structure Type | House |
| Virtual Tour URL Branded | https://youriguide.com/4736_56_st_red_deer_ab/ |
| Standard Status | Active |
| Condo Type | Not a Condo |
| Suite | Yes |
Interior Features
| Interior Features | Ceiling Fan(s) |
|---|---|
| Basement | Full |
| Flooring | Carpet,Ceramic Tile,Vinyl |
| Fireplace Features | Gas,Wood Burning |
| Fireplaces Total | 3 |
| Basement Features | Other |
| Half Baths | 1 |
| Bedrooms Above Grade | 4 |
| Rooms Above Grade | 7 |
| Total Bedrooms | 4 |
| Below Grade Finished Area Unit Type | SquareFeet |
| Total Baths | 4 |
| Laundry Features | Main Level |
| Main Level Areas | SquareFeet |
Exterior Features
| Exterior Features | Private Entrance |
|---|---|
| Lot Features | Corner Lot |
| Fencing | Partial |
| Inclusions | none |
| Parking Features | Off Street |
| Frontage Length | 19.81M 65`0 |
| Foundation | Combination,Poured Concrete |
| Lot Size Acres | 0.15 |
| Lot Size Square Feet | 6500 |
| Frontage Ft | 65.00 |
| Patio And Porch Features | Enclosed |
Amenities
- Foreclosure
- Views
- Short Sale
- New Construction
- Adult 55+
- Lease To Own
- No Strata Fees
- Furnished
- Primary On Main
- Air Conditioning
- Seller Finance
- Green
- Fixer Upper
- Horse
- Golf
- Fireplace
- Deck
- Garage
- Basement
- Pool
Property vs Single Family Average in T4N 2K3
Price
Year Built
Visits
In The Neighbourhood
Just Listed
Red Deer
$ 179,900
- Type
- Single Family
- Size
- 671 SqFt
- Rooms
- 2 Beds + 2 Baths
 Listed by: RE/MAX real estate central alberta
Red Deer
$ 489,900
- Type
- Single Family
- Size
- 1,720 SqFt
- Rooms
- 3 Beds + 3.5 Baths
Listed by: CIR Realty
 All information deemed reliable but not guaranteed. All properties are subject to prior sale, change or withdrawal. Neither listing broker(s) or information provider(s) shall be responsible for any typographical errors, misinformation, misprints and shall be held totally harmless. Listing(s) information is provided for consumer's personal, non-commercial use and may not be used for any purpose other than to identify prospective properties consumers may be interested in purchasing. The data relating