
Address
35468 Range Road 30 # 7097, Rural Red Deer County, AB
Price
$ 615,000
Property Attributes
- MLS#A2304327
- TypeSingle Family
- Listing Status Active
- CityRural Red Deer County
- NeighbourhoodGleniffer Lake
- Postal CodeT4G 0M3
- StyleBungalow
- Year Built2011
- Price$ 615,000
- Bedrooms4
- Full Bathrooms2
- Half Bathrooms0
- Sqr Footage922
- Lot Size0.085422 Acres
Data Source:
Pillar 9 Technologies
Property Description
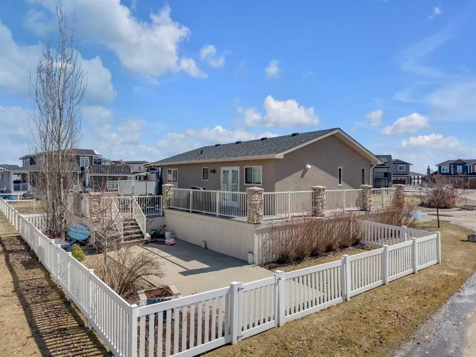
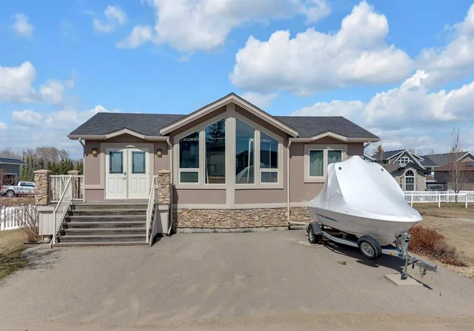
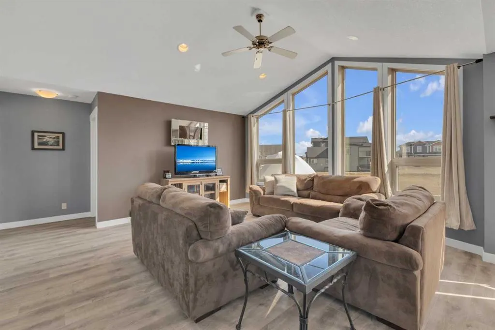
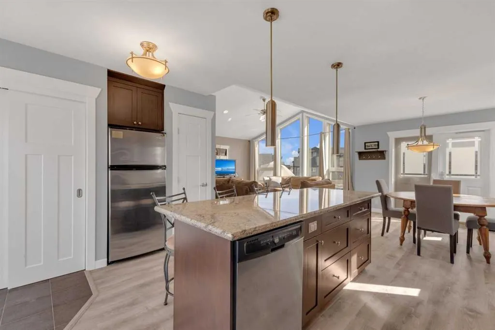
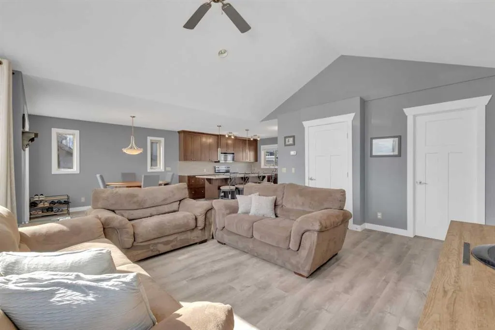
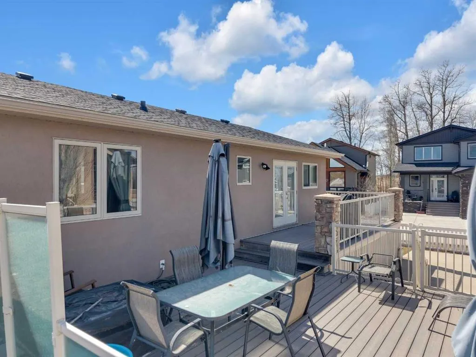
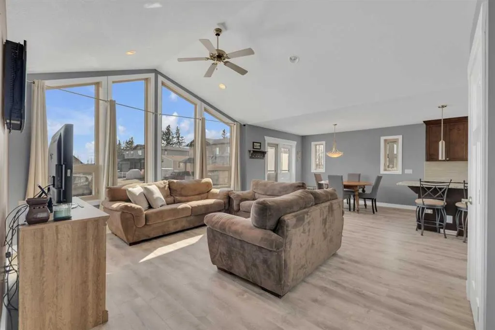
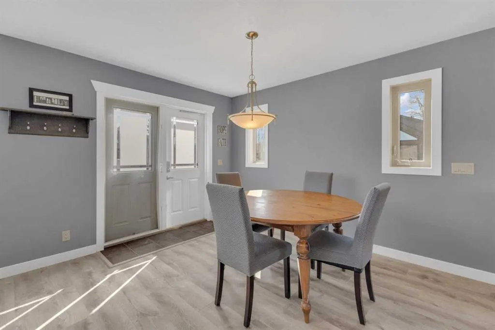
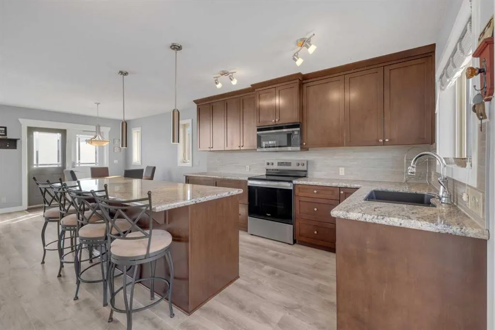
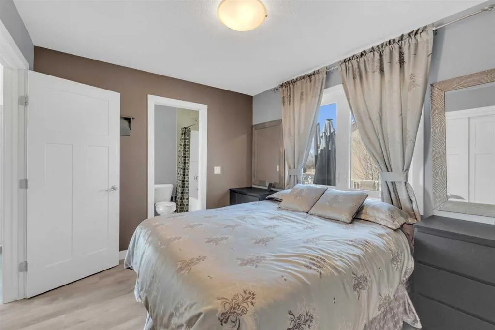
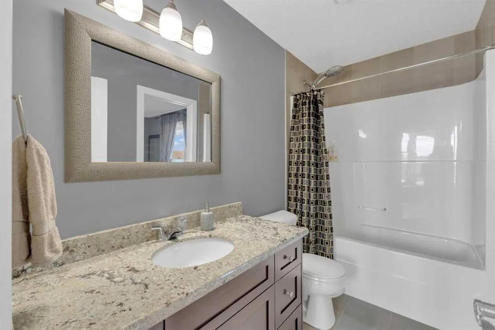
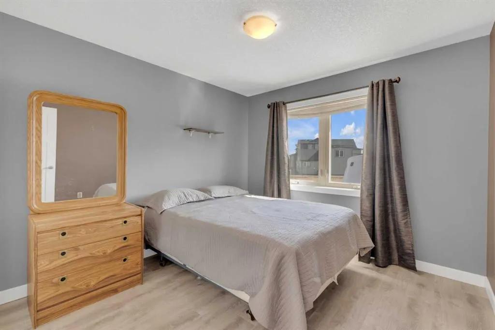
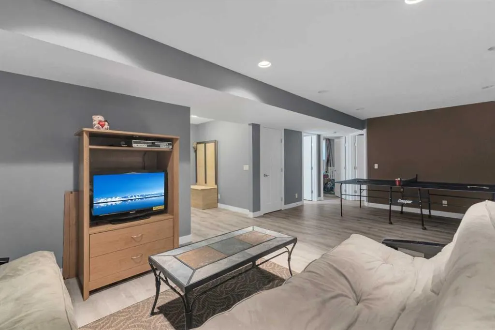
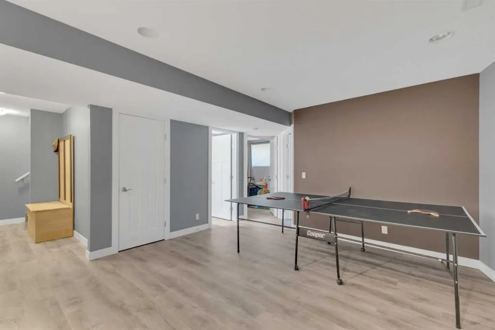
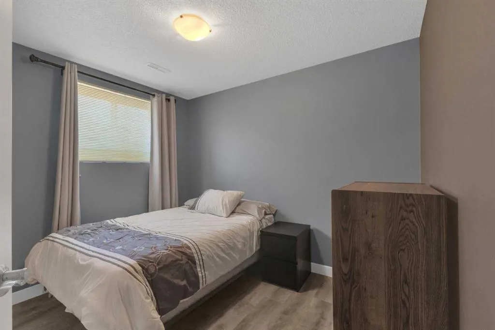
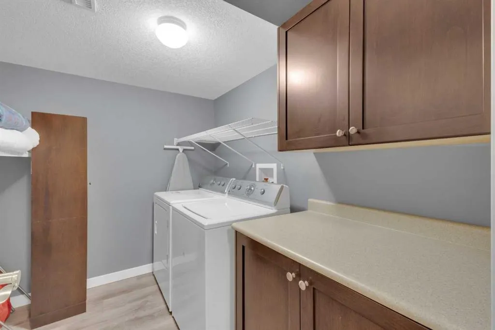
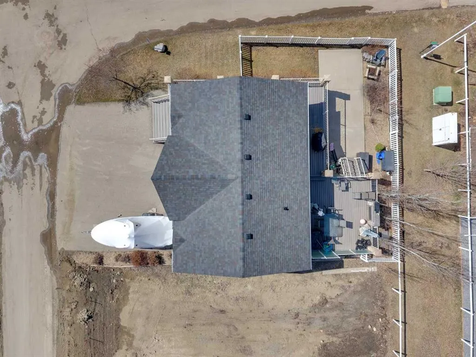
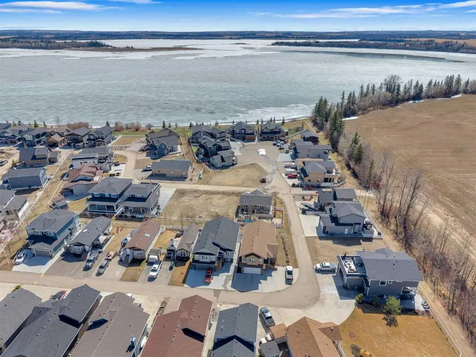
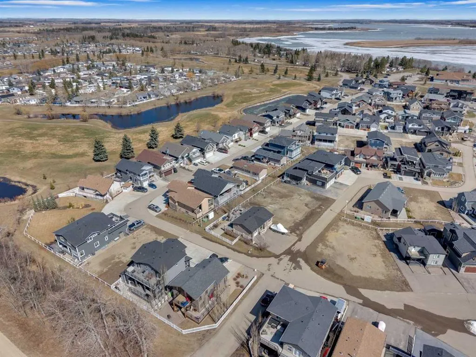
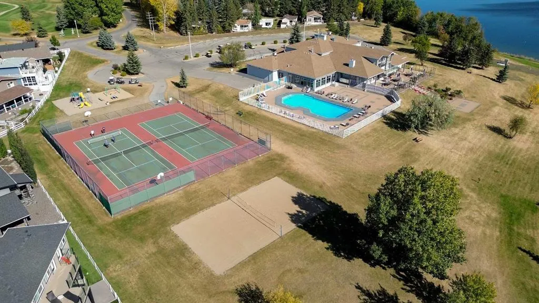
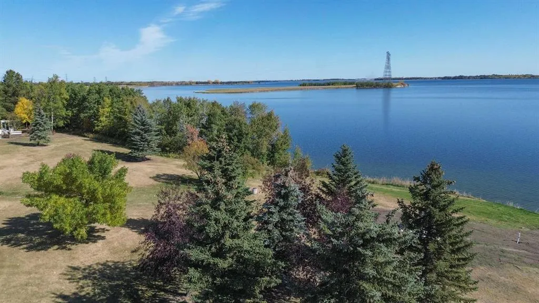
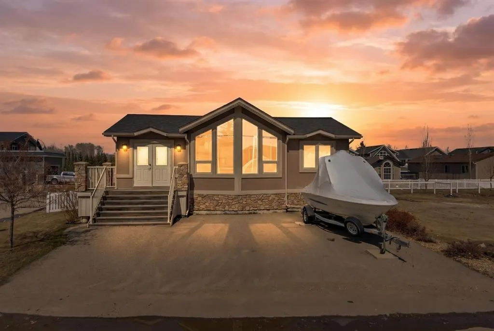
Set on a spacious corner lot in Gleniffer Lake Resort, this move-in ready bungalow offers bright, functional living spaces designed for year-round comfort and easy entertaining. With four bedrooms, a fully developed lower level and expansive outdoor living areas, this property is well suited for full-time lake living or as a recreational retreat with room for family and guests. Outdoor living is a standout feature of this property, with an elevated front deck that wraps around to a large multi-tiered back deck overlooking the fully fenced yard. With real grass, a wood-burning fire pit and plenty of space to relax or entertain, the outdoor areas are designed to make the most of lake life. The corner lot configuration also provides excellent parking flexibility with room for vehicles, guests and recreational toys, while an incomplete outdoor fireplace is already in place for future finishing. The main living area features vaulted ceilings and large windows that fill the space with natural light, creating an open connection between the kitchen, dining and living areas. The kitchen serves as the heart of the home, complete with a large island, granite countertops, stainless steel appliances, a deep pantry and direct access to the deck, making it ideal for both everyday living and hosting. Two bedrooms are located on the main floor, including a spacious primary bedroom with convenient access to the main bathroom. The fully developed lower level adds two additional bedrooms with full-size windows, a large recreation space with 9’ ceilings, a second 4-piece bathroom, dedicated laundry area and additional storage. Recent updates include a new furnace (2026) and stove (2026), contributing to the home’s clean, refreshed and move-in ready feel. Located in a quiet area of Gleniffer Lake Resort with easy access to the lake, golf course, walking trails and resort amenities, this property offers an ideal blend of comfort, space and year-round resort lifestyle.
| Price History | |
|---|---|
| 4/23/2026 | Listed $665,000 |
| 5/28/2026 | 4$639,900 |
| 6/29/2026 | 3$625,000 |
| 9/12/2026 | 2$615,000 |
General Features
| Sewer | Private Sewer |
|---|---|
| Heating | Forced Air |
| Cooling | None |
| Roof | Asphalt Shingle |
| Appliances | Dishwasher,Dryer,Microwave Hood Fan,Refrigerator,Stove(s),Washer |
| Pets Allowed | Restrictions,Yes |
| Zoning | R-7 |
| HOA Fee | 4970.00 |
| Restrictions | Easement Registered On Title,Pet Restrictions or Board approval Required,Pets Allowed,Restrictive Covenant-Building Design/Size,Utility Right Of Way |
| HOA Fee Includes | Amenities of HOA/Condo,Common Area Maintenance,Parking,Professional Management,Reserve Fund Contributions,Security,Security Personnel,Sewer,Snow Removal,Trash,Water |
| Year Built | 2011 |
| Architectural Style | Bungalow |
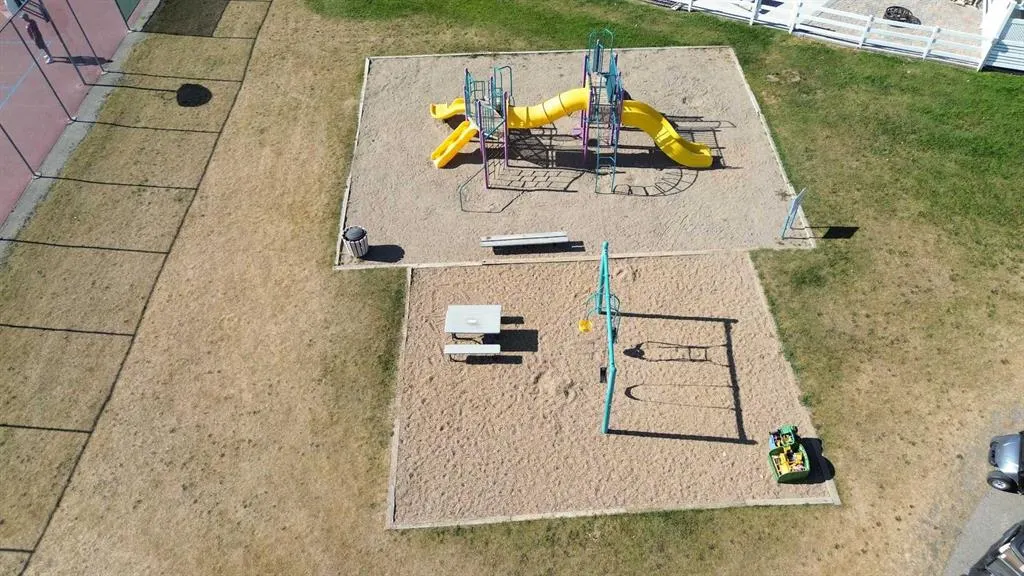
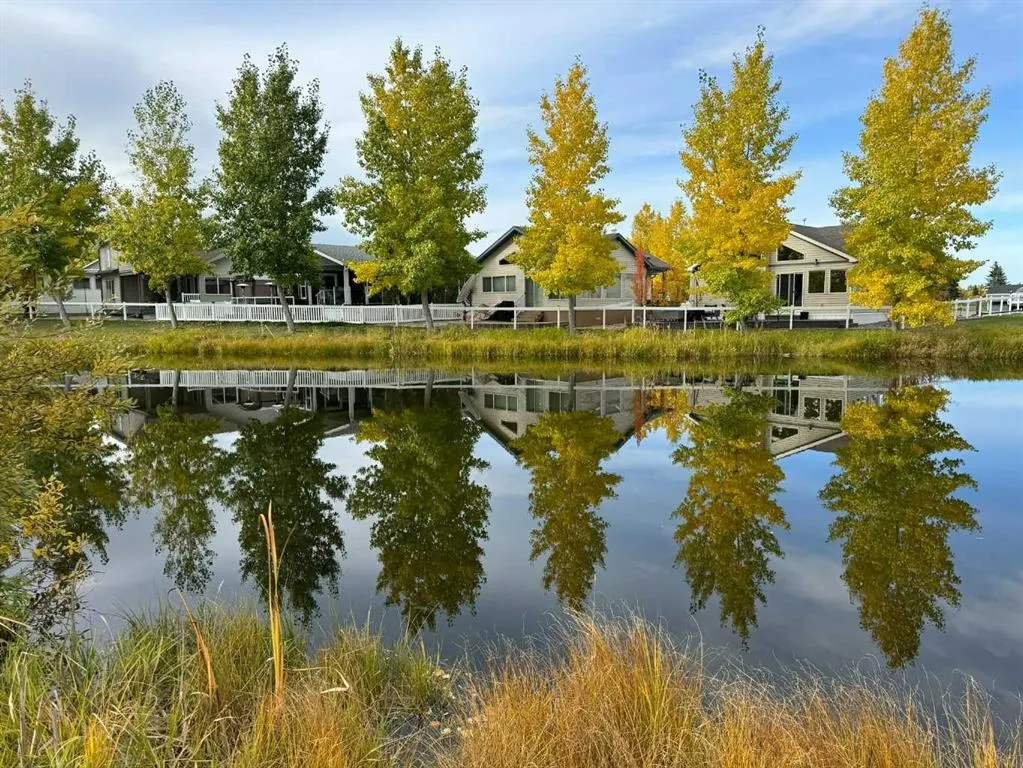
| Community Features | Clubhouse,Fishing,Gated,Golf,Lake,Playground,Pond,Pool,Schools Nearby,Shopping Nearby,Street Lights,Tennis Court(s),Walking/Bike Paths |
| Township | 35 |
| Levels | One |
| Condo Name | Z-name Not Listed |
| Unit Number | 7097 |
| Property Subtype | Detached |
| Transaction Type | For Sale |
| Section | 25 |
| County | Red Deer County |
| Property Type | Residential |
| Subdivision Name | Gleniffer Lake |
| Parking Total | 3 |
| Construction Materials | Stone,Stucco |
| Association Fee Frequency | Annually |
| Full Baths | 2 |
| Status | Active |
| City | Rural Red Deer County |
| Quarter | SE |
| Basement Development | Finished |
| Association Amenities | Beach Access,Boating,Clubhouse,Coin Laundry,Dog Park,Fitness Center,Golf Course,Indoor Pool,Outdoor Pool,Park,Parking,Playground,Racquet Courts,Recreation Room,RV/Boat Storage,Snow Removal,Spa/Hot Tu |
| Nearest Town | Spruce View |
| Association? | Yes |
| Structure Type | House |
| Standard Status | Active |
| Condo Type | Bare Land Condo |
| Suite | No |
| Parking Plan Type | None |
Interior Features
| Interior Features | Ceiling Fan(s),Central Vacuum,Granite Counters,Kitchen Island,No Smoking Home,Open Floorplan,Pantry,Recessed Lighting,Sump Pump(s),Vaulted Ceiling(s),Walk-In Closet(s) |
|---|---|
| Basement | Full |
| Flooring | Carpet,Vinyl Plank |
| Range | 3 |
| Basement Features | Other |
| Bedrooms Above Grade | 2 |
| Rooms Above Grade | 5 |
| Total Bedrooms | 4 |
| Below Grade Finished Area Unit Type | SquareFeet |
| Total Baths | 2 |
| Laundry Features | In Basement,Laundry Room |
| Main Level Areas | SquareFeet |
Exterior Features
| Exterior Features | BBQ gas line,Fire Pit |
|---|---|
| Lot Features | Back Yard,Corner Lot,Greenbelt,Lawn |
| Fencing | Fenced |
| Inclusions | Refrigerator,stove,microwave w hood vent,dishwasher,washer,dryer,central vacuum w attachments |
| Water Source | Private |
| Parking Features | Parking Pad |
| Frontage Length | 14.86M 48`9 |
| Foundation | Poured Concrete |
| Lot Size Acres | 0.09 |
| West Meridian | 5 |
| Lot Size Square Feet | 3721 |
| Frontage Ft | 48.76 |
| Patio And Porch Features | Deck,Porch,Wrap Around |
Amenities
- Foreclosure
- Views
- Short Sale
- New Construction
- Adult 55+
- Lease To Own
- No Strata Fees
- Furnished
- Primary On Main
- Air Conditioning
- Seller Finance
- Green
- Fixer Upper
- Horse
- Golf
- Fireplace
- Deck
- Garage
- Basement
- Pool
Property vs Single Family Average in T4G 0M3
Price
Year Built
In The Neighbourhood
Rural Red Deer County
$ 229,900
- Type
- Single Family
- Size
- 494 SqFt
- Rooms
- 1 Beds + 1 Baths
 Listed by: RE/MAX real estate central alberta
Rural Red Deer County
$ 319,900
- Type
- Single Family
- Size
- 1,006 SqFt
- Rooms
- 2 Beds + 1 Baths
Listed by: RE/MAX real estate central alberta
Rural Red Deer County
$ 449,900
- Type
- Single Family
- Size
- 911 SqFt
- Rooms
- 2 Beds + 1 Baths
Listed by: Coldwell Banker OnTrack Realty
Rural Red Deer County
$ 885,000
- Type
- Single Family
- Size
- 1,846 SqFt
- Rooms
- 5 Beds + 3.5 Baths
Listed by: Coldwell Banker OnTrack Realty
 All information deemed reliable but not guaranteed. All properties are subject to prior sale, change or withdrawal. Neither listing broker(s) or information provider(s) shall be responsible for any typographical errors, misinformation, misprints and shall be held totally harmless. Listing(s) information is provided for consumer's personal, non-commercial use and may not be used for any purpose other than to identify prospective properties consumers may be interested in purchasing. The data relating