
Address
52 Emmett Crescent, Red Deer, AB
Price
$ 569,900
Property Attributes
- MLS#A2301867
- TypeSingle Family
- Listing Status Active
- CityRed Deer
- NeighbourhoodEvergreen
- Postal CodeT4P 3G8
- StyleModified Bi-Level
- Year Built2026
- Price$ 569,900
- Bedrooms3
- Full Bathrooms2
- Half Bathrooms0
- Sqr Footage1371
- Lot Size0.092654 Acres
Data Source:
Pillar 9 Technologies
Property Description
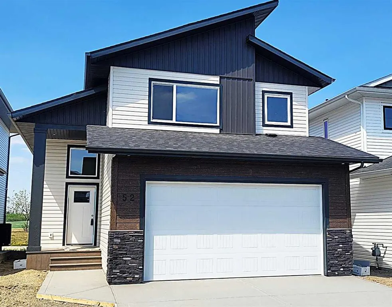
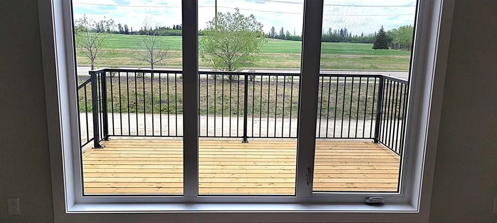
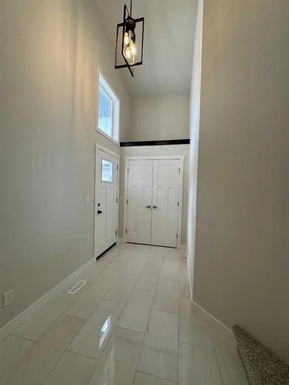
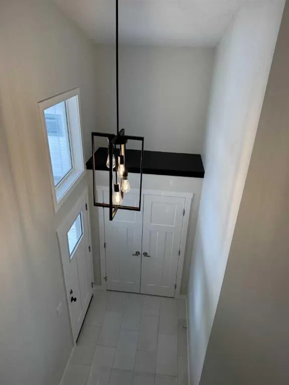
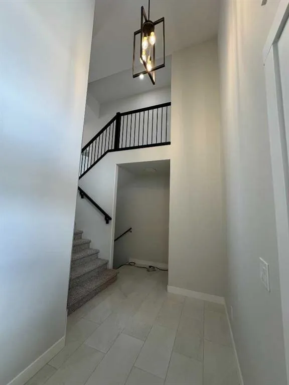
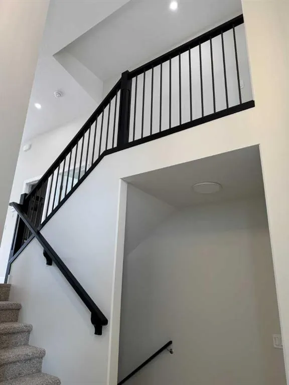
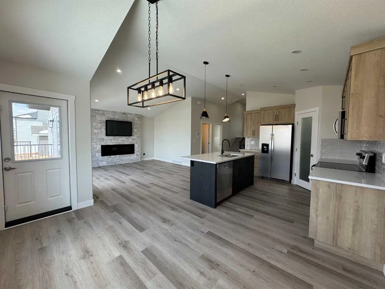
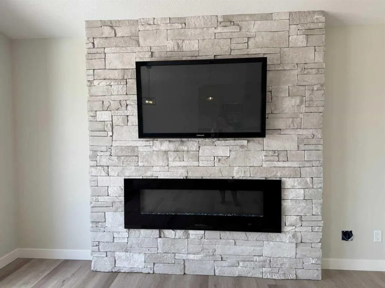
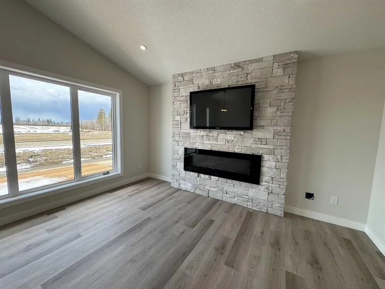
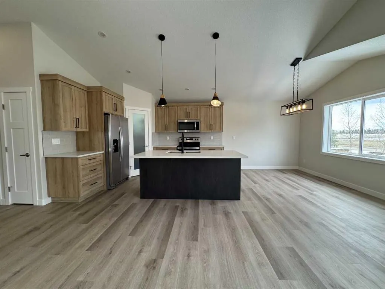
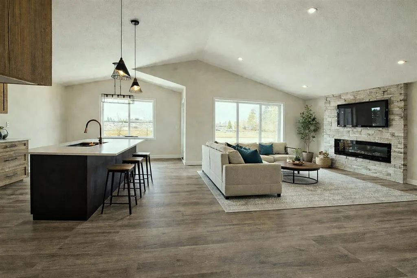
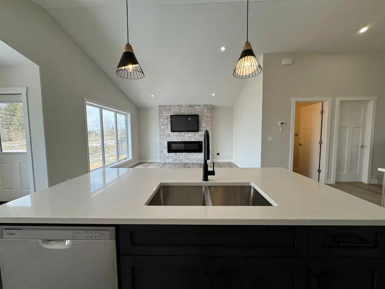
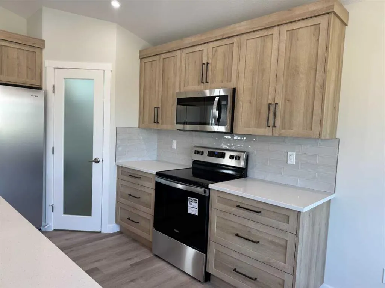
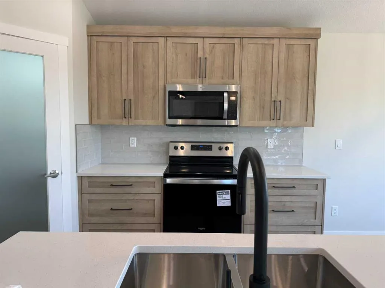
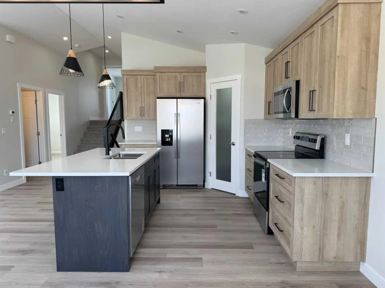
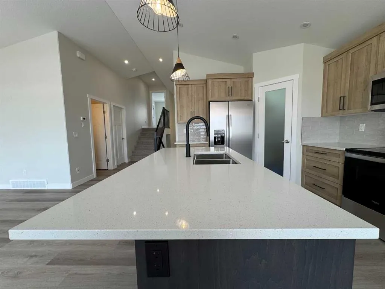
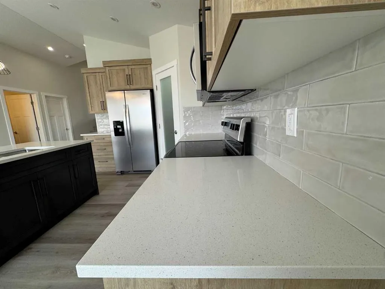
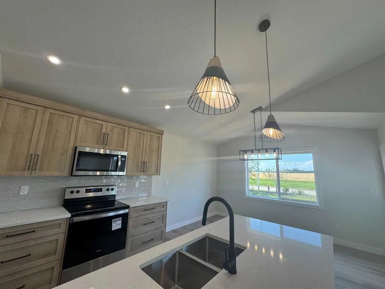
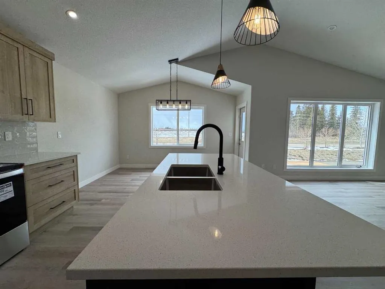
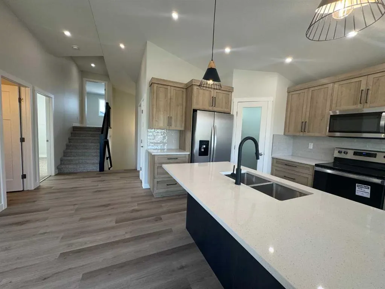
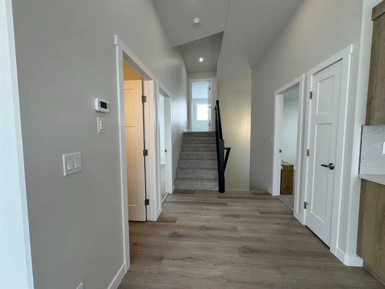
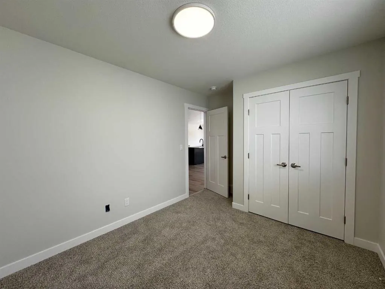
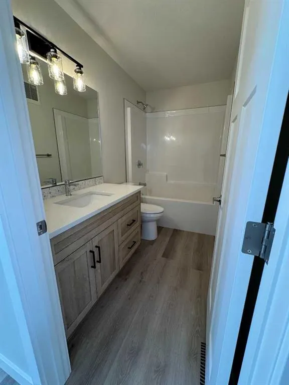
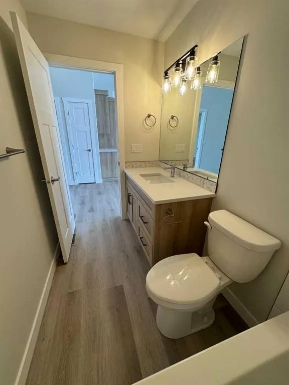
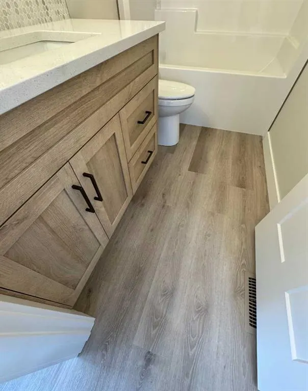
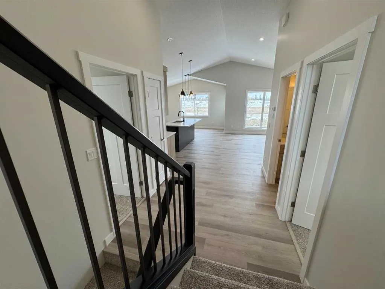
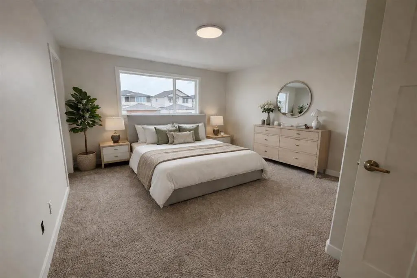
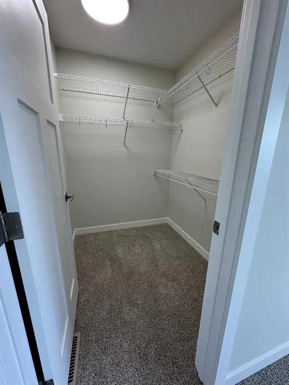
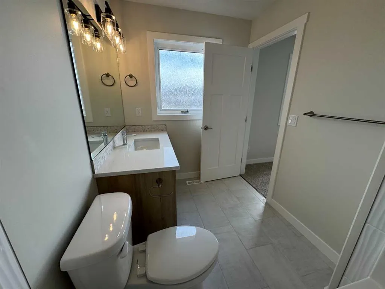
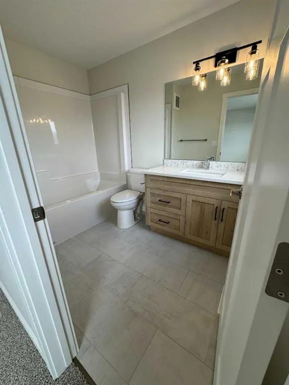
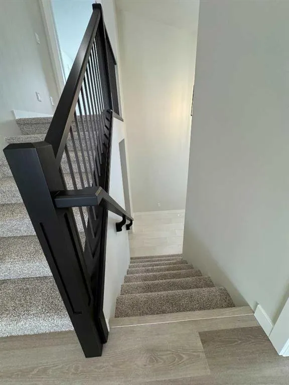
WELCOME TO THIS GORGEOUS NEW BUILD MODIFIED BILEVEL IN THE DESIRABLE AREA OF EVERGREEN! FANTASTIC SUNSET VIEWS ACROSS COUNTRY FIELDS FROM YOUR WEST FACING 14' X 10' DECK! Within easy walking distance to the surrounding walking/biking trails and water feature plus five minutes north to the Riverbend Golf and Recreation Center and five minutes south for all your shopping needs! Enter this SPECTACULAR HOME to a spacious and tiled entry leading to the Main Level Sunny and Bright West Facing Open Plan Living/Dining/Kitchen with Luxury Vinyl Plank Flooring, Vaulted Ceilings and an Eye-Catching Electric Living Room Fireplace with a Cream Accented Floor-To-Ceiling Stone Surround! Impressive and Functional Dream Kitchen with TFL cabinetry, quartz countertops, center island with extended breakfast bar, pantry and all stainless steel appliances included (fridge with water)! The Dining Area, adjacent to the kitchen, is a generous size with a garden door out to the West Facing Deck which will have a metal railing surround! The Two Secondary Bedrooms and the 4 Pce Main Bath are situated on the main level. The Upper Level Primary Bedroom is a great size with a walk-in-closet and 4 pce ensuite with quartz countertop and tile floor! The basement is open for development with 9 ft ceilings and is "roughed in" for infloor heat. BONUS: PAVED BACK ALLEY ! TAXES NOT YET ASSESSED....
| Price History | |
|---|---|
| 4/18/2026 | Listed $585,000 |
| 6/2/2026 | 1$579,900 |
| 8/12/2026 | 2$569,900 |
General Features
| Heating | Forced Air |
|---|---|
| Cooling | None |
| Roof | Asphalt Shingle |
| Appliances | Dishwasher,Electric Stove,Microwave,Refrigerator |
| Zoning | R-N |
| Number of Garage Spaces | 2 |
| Restrictions | None Known |
| Year Built | 2026 |
| Architectural Style | Modified Bi-Level |
| Community Features | Park,Playground,Pond,Shopping Nearby,Walking/Bike Paths |
| Levels | Bi-Level |
| Property Subtype | Detached |
| Transaction Type | For Sale |
| HOA Fee 2 | 136.50 |
| County | Red Deer |
| Property Type | Residential |
| Subdivision Name | Evergreen |
| Parking Total | 2 |
| Construction Materials | Vinyl Siding,Wood Frame |
| Full Baths | 2 |
| Status | Active |
| City | Red Deer |
| Basement Development | Unfinished |
| Association Amenities | None |
| New Construction Y/N | Yes |
| Structure Type | House |
| Standard Status | Active |
| Condo Type | Not a Condo |
| Association Fee 2 Frequency | Annually |
| Association 2 YN | Yes |
| Suite | No |
Interior Features
| Interior Features | Kitchen Island,Pantry,Quartz Counters,Vaulted Ceiling(s),Walk-In Closet(s) |
|---|---|
| Basement | Full |
| Flooring | Carpet,Tile,Vinyl Plank |
| Fireplace Features | Electric,Living Room,Stone |
| Fireplaces Total | 1 |
| Basement Features | None |
| Bedrooms Above Grade | 3 |
| Rooms Above Grade | 6 |
| Ensuite | Yes |
| Total Bedrooms | 3 |
| Below Grade Finished Area Unit Type | SquareFeet |
| Total Baths | 2 |
| Laundry Features | In Basement |
| Four Piece Ensuite Bath | 1 |
| Main Level Finished Area | 1022.00 |
| Main Level Finished Area Metres | 94.95 |
| Main Level Finished Area SF | 1022.00 |
| Main Level Finished Area Srch Sq | 1022.00 |
| Main Level Areas | SquareFeet |
Exterior Features
| Exterior Features | None |
|---|---|
| Lot Features | Back Lane |
| Fencing | None |
| Inclusions | TV Bracket in Living Room,I Garage Door Remote,10 Year Progressive New Home Warranty |
| Parking Features | Double Garage Attached |
| Frontage Length | 11.03M 36`2 |
| Foundation | Poured Concrete |
| Lot Size Acres | 0.09 |
| Garage Y/N | Yes |
| Lot Size Square Feet | 4036 |
| Frontage Ft | 36.19 |
| Patio And Porch Features | Deck |
Amenities
- Foreclosure
- Views
- Short Sale
- New Construction
- Adult 55+
- Lease To Own
- No Strata Fees
- Furnished
- Primary On Main
- Air Conditioning
- Seller Finance
- Green
- Fixer Upper
- Horse
- Golf
- Fireplace
- Deck
- Garage
- Basement
- Pool
Property vs Single Family Average in T4P 3G8
Price
Year Built
Visits
In The Neighbourhood
Just Listed
Red Deer
$ 649,900
- Type
- Single Family
- Size
- 1,344 SqFt
- Rooms
- 5 Beds + 3 Baths
 Listed by: Royal LePage Network Realty Corp.
Just Listed
Red Deer
$ 679,900
- Type
- Single Family
- Size
- 1,912 SqFt
- Rooms
- 3 Beds + 2.5 Baths
Listed by: Royal LePage Network Realty Corp.
Red Deer
$ 749,000
- Type
- Single Family
- Size
- 2,558 SqFt
- Rooms
- 4 Beds + 3 Baths
Listed by: RE/MAX Excellence
Red Deer
$ 484,900
- Type
- Single Family
- Size
- 1,054 SqFt
- Rooms
- 3 Beds + 2.5 Baths
Listed by: RCR - Royal Carpet Realty Ltd.
Red Deer
$ 484,900
- Type
- Single Family
- Size
- 1,054 SqFt
- Rooms
- 3 Beds + 2.5 Baths
Listed by: RCR - Royal Carpet Realty Ltd.
Red Deer
$ 599,900
- Type
- Single Family
- Size
- 1,584 SqFt
- Rooms
- 3 Beds + 2.5 Baths
Listed by: RE/MAX real estate central alberta
Red Deer
$ 725,000
- Type
- Single Family
- Size
- 2,304 SqFt
- Rooms
- 5 Beds + 3.5 Baths
Listed by: eXp Realty - Red Deer
Red Deer
$ 719,900
- Type
- Single Family
- Size
- 1,203 SqFt
- Rooms
- 5 Beds + 3 Baths
Listed by: RE/MAX real estate central alberta
 All information deemed reliable but not guaranteed. All properties are subject to prior sale, change or withdrawal. Neither listing broker(s) or information provider(s) shall be responsible for any typographical errors, misinformation, misprints and shall be held totally harmless. Listing(s) information is provided for consumer's personal, non-commercial use and may not be used for any purpose other than to identify prospective properties consumers may be interested in purchasing. The data relating