
Address
41115 Range Road 272, Rural Lacombe County, AB
Price
$ 2,650,000
Property Attributes
- MLS#A2276275
- TypeSingle Family
- Listing Status Active
- CityRural Lacombe County
- Postal CodeT4L 2N1
- Style2 Storey,Acreage with Residence
- Year Built2008
- Price$ 2,650,000
- Bedrooms5
- Full Bathrooms3
- Half Bathrooms1
- Sqr Footage7564
- Lot Size6.5 Acres
Data Source:
Pillar 9 Technologies
Property Description
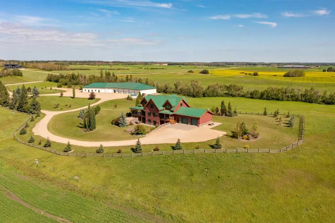
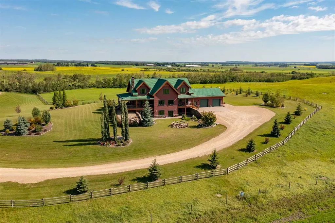
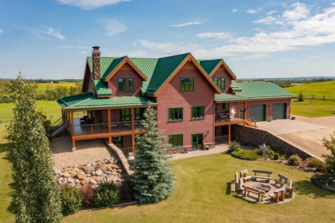
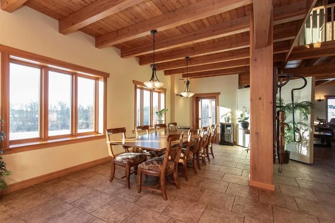
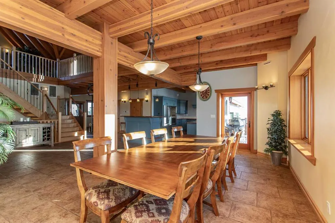
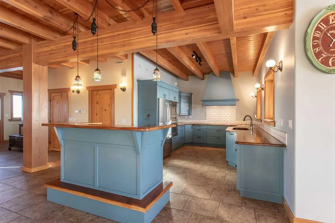
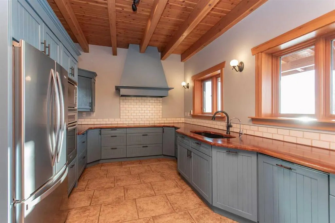
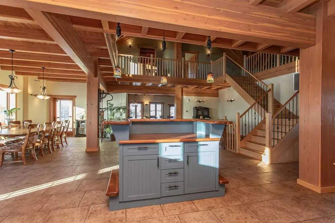
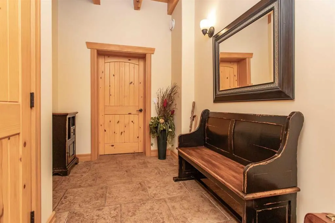
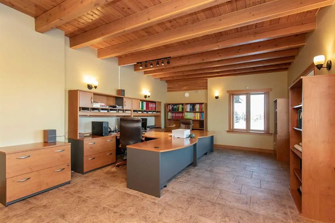
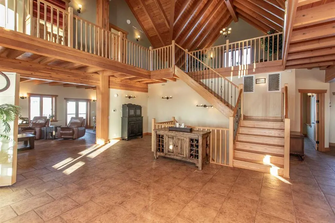
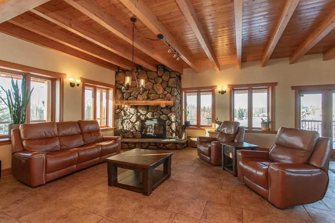
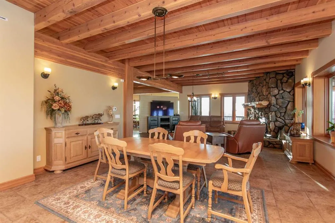
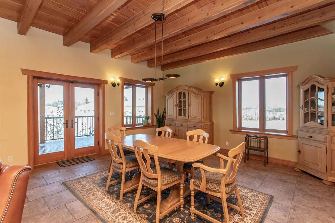
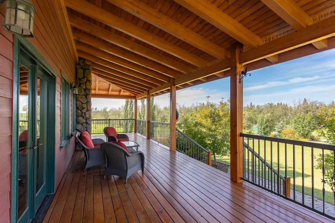
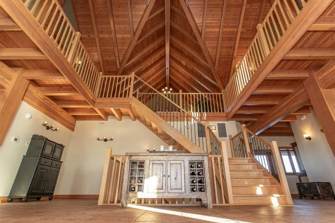
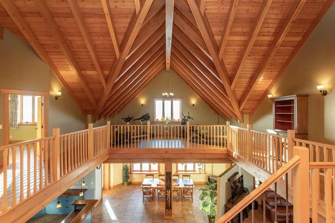
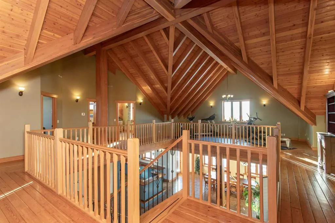
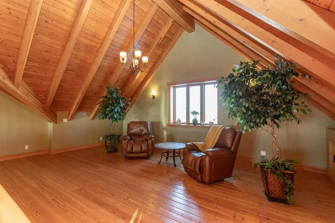
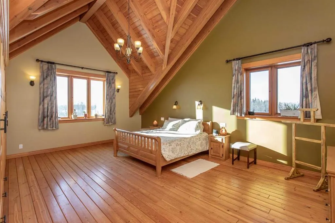
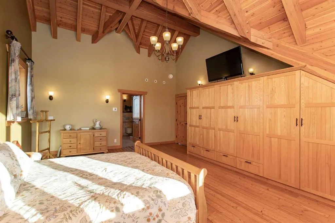
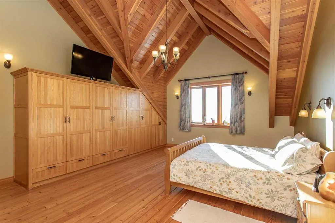
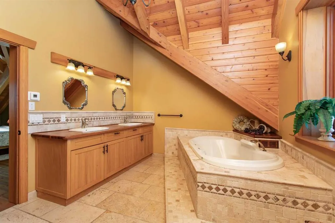
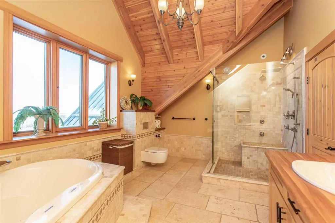
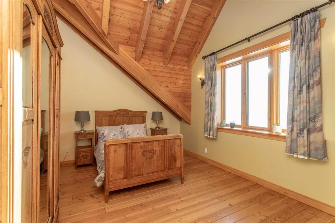
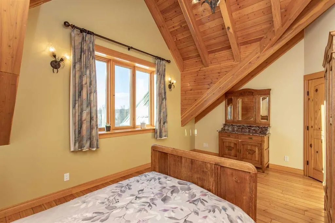
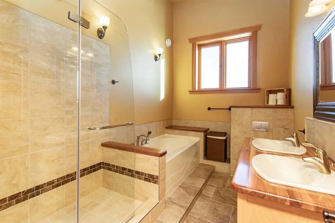
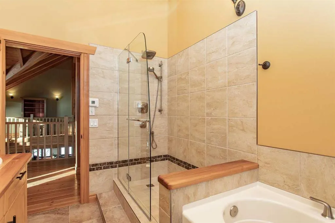
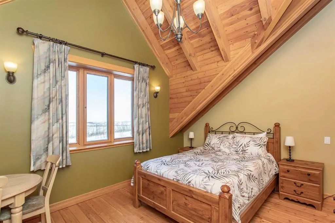
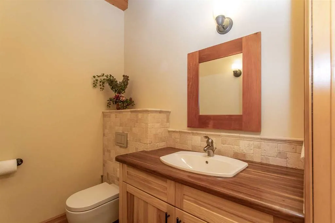
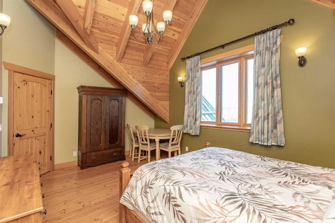
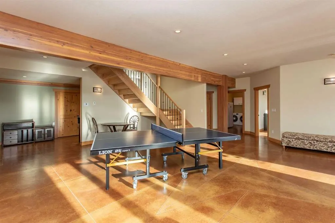
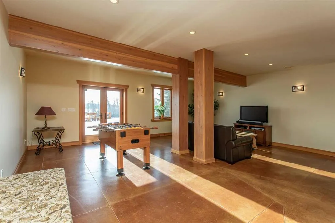
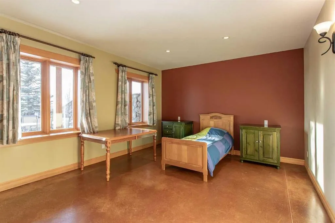
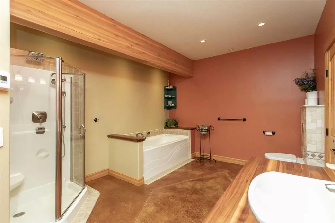
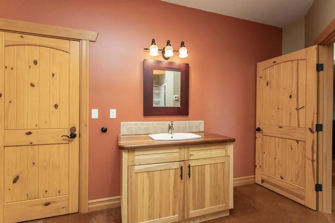
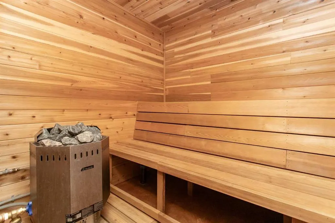
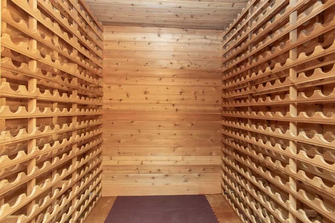
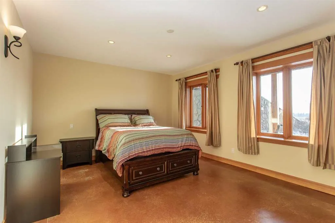
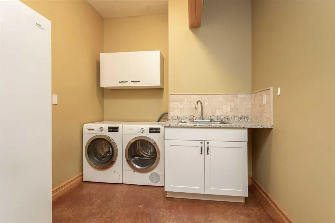
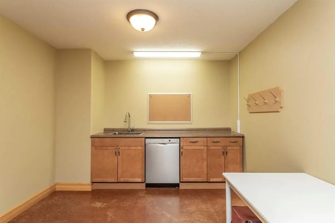
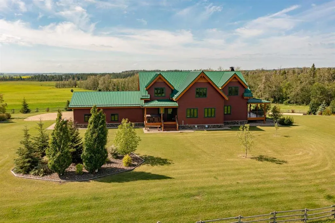
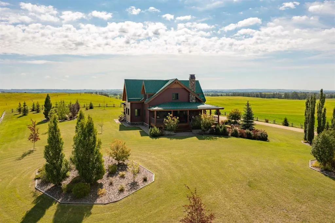
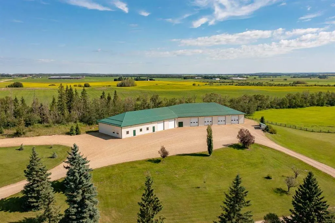
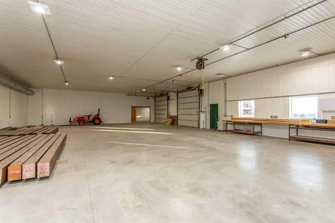
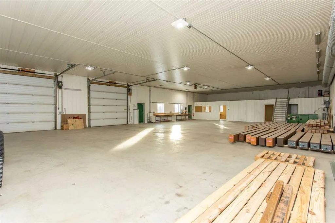
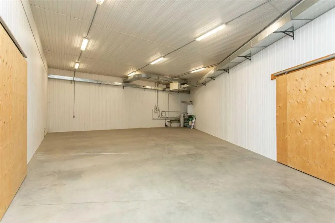
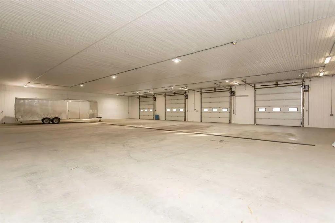
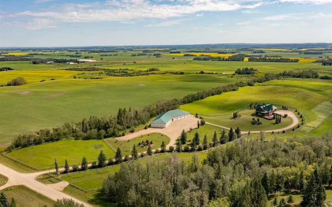
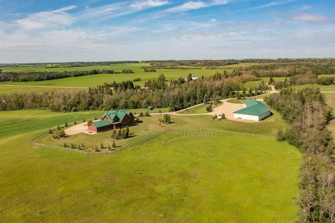
This exceptional 6.5-acre property offers a rare blend of architectural distinction, quality construction, and thoughtful design, set against sweeping panoramic views just minutes from Lacombe. Zoned Ag and meticulously maintained, the manicured yard site is peaceful, private and designed for both lifestyle enjoyment and long-term efficiency. At the heart of the property is a stunning European-inspired, chalet-style two-storey home built in 2008, offering over 7,000 sq ft of developed living space. Constructed entirely with ICF concrete (no stick framing), the home is remarkably solid, quiet, and energy efficient, featuring one-foot-thick exterior walls, concrete floors throughout, and a Super-B insulated roof. Inside, Douglas Fir post-and-beam construction, soaring ceilings, an interior mezzanine, and an open-concept layout create a warm, inviting atmosphere filled with natural light. Covered balconies and walkout basement invite you to enjoy seamless indoor-outdoor living. Fine craftsmanship is evident throughout, from fir hardwood and custom ash cabinetry to walnut countertops and travertine-finished bathrooms. The main living and dining areas are spacious and welcoming, anchored by a beautiful wood-burning fireplace. The kitchen is thoughtfully designed with a center island, wood countertops, new appliances, and generous cabinetry. The primary suite offers a true retreat, with a luxurious 5-piece ensuite. Additional bedrooms and flexible upper-level space provide options for a gym, studio, or quiet reading nook. The lower level is equally well designed, featuring a wine cellar, indoor sauna, recreation area, dedicated laundry room, and a hobby or canning room with sink. Comfort and efficiency are seamlessly integrated with a hybrid geothermal heating and cooling system, in-floor radiant heat on all levels with individual room controls, triple-pane windows, advanced air filtration, humidity control, and zoned HRV systems. The oversized heated attached garage (29’ x 39’) reflects the same quality, offering ICF construction, vaulted ceilings, floor drains, and water service. Completing the property is an impressive 13,500 sq ft shop, fully insulated and heated with radiant heat. With 14-ft ceilings, six overhead doors, mezzanine, office, kitchen, bathroom, mechanical rooms, 220V services, air compressor lines, floor drains, and a 20kVA diesel backup generator, the space is ideal for business use, storage, or hobbies. Additional highlights include a drilled well, new septic field for the residence, geothermal field with 16 vertical heat exchangers, an outdoor firepit, and a 3.5-acre lifetime easement providing added usable land while preserving long-term privacy. Designed to truly live, work, and play in one location, this estate-level acreage offers exceptional flexibility for large families, extended family living, and entrepreneurial or home-based business opportunities. Properties of this caliber must be seen to be fully appreciated.
| Price History | |
|---|---|
| 1/13/2026 | Listed $2,650,000 |
General Features
| Sewer | Septic Field,Septic Tank |
|---|---|
| Heating | Boiler,In Floor,Geothermal,Natural Gas |
| Cooling | Central Air |
| Roof | Metal |
| Appliances | Dishwasher,Microwave,Oven,Refrigerator,Stove(s),Washer/Dryer,Window Coverings |
| Zoning | 1 |
| Number of Garage Spaces | 2 |
| Restrictions | None Known |
| Year Built | 2008 |
| Architectural Style | 2 Storey,Acreage with Residence |
| Community Features | None |
| Township | 41 |
| Levels | Two |
| Property Subtype | Detached |
| Transaction Type | For Sale |
| Section | 11 |
| County | Lacombe County |
| Property Type | Residential |
| Subdivision Name | NONE |
| Construction Materials | ICFs (Insulated Concrete Forms),Post & Beam,See Remarks |
| Full Baths | 3 |
| Status | Active |
| City | Rural Lacombe County |
| Quarter | SW |
| Basement Development | Finished |
| Nearest Town | Lacombe |
| Virtual Tour URL Unbranded | https://unbranded.youriguide.com/5rqdk_41115_range_rd_272_lacombe_ab/ |
| Structure Type | House |
| Virtual Tour URL Branded | https://youtu.be/bw3pUvsomCw |
| Standard Status | Active |
| Condo Type | Not a Condo |
| Suite | No |
Interior Features
| Interior Features | Bar,Beamed Ceilings,Breakfast Bar,Double Vanity,French Door,High Ceilings,Jetted Tub,Natural Woodwork,Open Floorplan,Pantry,Sauna,See Remarks,Soaking Tub,Storage,Vaulted Ceiling(s) |
|---|---|
| Basement | Full |
| Flooring | Concrete,Hardwood,Tile |
| Range | 27 |
| Fireplace Features | Living Room,Wood Burning |
| Fireplaces Total | 1 |
| Basement Features | Walk Out |
| Half Baths | 1 |
| Bedrooms Above Grade | 3 |
| Rooms Above Grade | 9 |
| Ensuite | Yes |
| Total Bedrooms | 5 |
| Below Grade Finished Area | 2649.19 |
| Below Grade Finished Area Unit Type | SquareFeet |
| Total Baths | 4 |
| Laundry Features | In Basement,Laundry Room,Lower Level,Sink |
| Five Piece Bath | 1 |
| Five Piece Ensuite Bath | 1 |
| Main Level Finished Area | 2592.89 |
| Main Level Finished Area Metres | 240.89 |
| Main Level Finished Area SF | 2592.89 |
| Main Level Finished Area Srch Sq | 2592.89 |
| Main Level Areas | SquareFeet |
Exterior Features
| Exterior Features | Balcony,Fire Pit |
|---|---|
| Lot Features | Fruit Trees/Shrub(s),Landscaped,Lawn |
| Fencing | Fenced |
| Inclusions | Induction stove top,oven,microwave,fridge,dishwasher,washer,dryer,all window coverings,kitchen island,central A/C unit,water treatment equipment,garage door opener & remotes x 2,2016 Arctic Spa hot t |
| Outbuildings | Shop |
| Water Source | Well |
| Parking Features | Double Garage Attached |
| Foundation | ICF Block |
| Lot Size Acres | 6.50 |
| West Meridian | 4 |
| Garage Y/N | Yes |
| Lot Size Square Feet | 283140 |
| Patio And Porch Features | Balcony(s),Porch,See Remarks,Wrap Around |
Amenities
- Foreclosure
- Views
- Short Sale
- New Construction
- Adult 55+
- Lease To Own
- No Strata Fees
- Furnished
- Primary On Main
- Air Conditioning
- Seller Finance
- Green
- Fixer Upper
- Horse
- Golf
- Fireplace
- Deck
- Garage
- Basement
- Pool
Property vs Single Family Average in T4L 2N1
Price
Year Built
Visits

 All information deemed reliable but not guaranteed. All properties are subject to prior sale, change or withdrawal. Neither listing broker(s) or information provider(s) shall be responsible for any typographical errors, misinformation, misprints and shall be held totally harmless. Listing(s) information is provided for consumer's personal, non-commercial use and may not be used for any purpose other than to identify prospective properties consumers may be interested in purchasing. The data relating